
English
Views: 0 Author: Site Editor Publish Time: 2026-07-09 Origin: Site


Architects and builders face a persistent challenge when designing facades. You must balance strict heritage aesthetics or sleek minimalist sightlines against rigorous modern building codes. Energy efficiency and security requirements often clash with your initial visual intent.
Traditional materials force unfortunate compromises on demanding projects. Timber warps under environmental stress and demands relentless maintenance. Conversely, uPVC relies on excessively thick profiles. These bulky frames routinely ruin intended architectural proportions. You need a framing solution robust enough to support heavy modern glazing without sacrificing slim, elegant contours.
The modern vertical sliding aluminum window resolves these historical material limitations beautifully. This guide explores crucial specification criteria, structural boundaries, and hidden implementation risks. We will help you evaluate hardware load capacities and thermal breaks accurately. You will walk away ready to make an evidence-based procurement decision that perfectly satisfies both aesthetic goals and performance regulations.
Material Superiority: Aluminum vertical sliders offer the slimmest sightlines required for both authentic historical replication and modern minimalist design, without the warping risks of timber.
Engineering Over Aesthetics: The primary failure point in sliding windows is hardware (balances and tracks); evaluating load capacity and thermal breaks is more critical than initial visual appeal.
Ventilation Dynamics: Vertical sliding creates natural convection cooling (opening top and bottom sashes), a distinct advantage over single-axis horizontal alternatives.
Compliance & ROI: Specifying thermally broken aluminum ensures compliance with modern building regulations while maintaining long-term structural integrity and lowering lifetime maintenance costs.
Commercial and high-end residential sectors are rapidly shifting away from traditional framing materials. You will notice a distinct migration toward aluminum for premium fenestration schedules. This shift heavily relies on aluminum’s exceptional strength-to-weight ratio. Timber swells in humid conditions. It rots over time if improperly maintained. Unplasticized polyvinyl chloride (uPVC) lacks inherent structural rigidity. Manufacturers must reinforce uPVC with internal steel elements, creating bulky, unattractive sightlines.
Aluminum solves these dimensional stability issues. It resists warping, expansion, and contraction under severe temperature fluctuations. This stability ensures sliding sashes operate smoothly decades after installation.
Historically, professionals criticized aluminum for poor insulation. Unbroken aluminum conducts heat rapidly, leading to condensation and energy loss. Today, thermal performance realities look drastically different. Manufacturers insert polyamide thermal breaks into the extrusion. This engineered plastic barrier separates the interior and exterior metal profiles. It decisively stops conductive thermal bridging. When you pair a thermally broken frame with low-E, argon-filled glazing, a vertical sliding aluminum window easily meets or exceeds modern U-value requirements.
Acoustic mitigation represents another major evaluation factor. Flexible framing materials vibrate under acoustic pressure. They transmit urban noise directly into living spaces. Aluminum’s rigid extrusion dampens structural vibration effectively. You can enhance this acoustic isolation by specifying asymmetrical double glazing. Using one thick pane and one thinner pane disrupts multiple sound wave frequencies. The robust aluminum sash easily bears the extra weight of this specialized acoustic glass.
Historical districts enforce strict fenestration guidelines. Conservation officers demand authentic visual replication when you replace original timber sash windows. Aluminum adapts surprisingly well to these stringent heritage requirements.
You achieve historical accuracy by mimicking traditional proportions. Specify deep bottom rails to replicate the heavy timber look of period windows. Utilize authentic, surface-mounted astragal bars to divide the glass panes visually. Integrate run-through sash horns rather than cheap, glue-on alternatives. These careful details easily satisfy local conservation area requirements while providing modern performance.
Surface finish significantly influences authenticity. Bare metal looks entirely out of place on a Victorian or Georgian facade. Manufacturers apply marine-grade powder coating to achieve a matte, painted-timber aesthetic. Alternatively, you can specify woodgrain sublimation. This advanced finishing process bonds a woodgrain pattern directly into the powder coat. It replicates the organic texture of timber without demanding an agonizing repainting lifecycle.
Contemporary architecture prioritizes uninterrupted views. Minimalist applications demand the maximum possible glass real estate. Aluminum shines in this context due to its immense structural yield strength. Engineers can reduce frame profiles to absolute minimum sightlines while safely supporting heavy triple-glazed units.
Clean aesthetics require flush finishes and concealed hardware. Modern vertical sliders integrate hidden spiral balances entirely inside the window jambs. Low-profile cam locks and recessed finger pulls sit flush against the sash. These concealed mechanisms eliminate visual clutter. They suit contemporary, clean-line design languages perfectly.
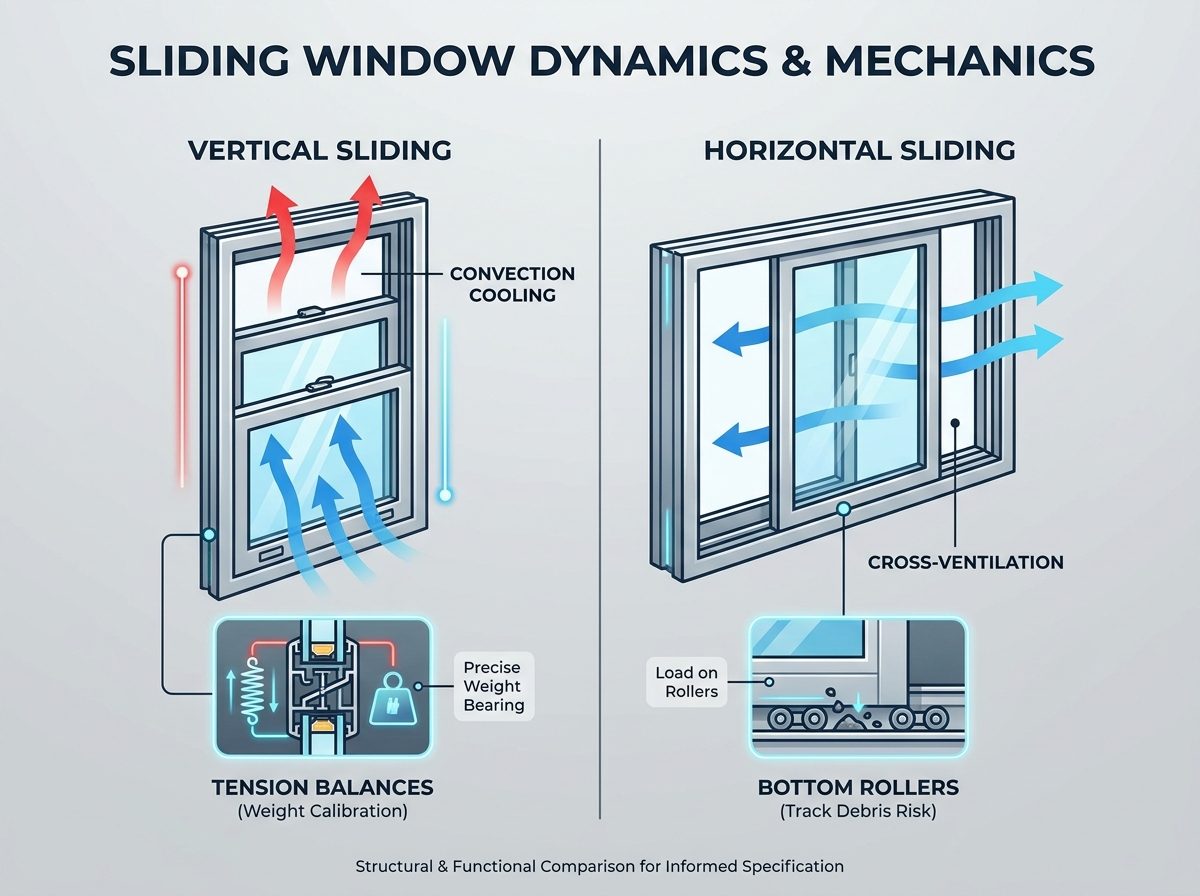
Choosing between horizontal and vertical mechanisms dictates how a building breathes and functions. Understanding their core mechanical differences prevents costly specification errors.
Ventilation control differs drastically between the two styles. Vertical sliding windows generate natural convection airflow. When you open both the top and bottom sashes, physics takes over. Warm, stale air escapes through the top opening. Cool, fresh air pulls in through the bottom opening. This creates an active, continuous circulation loop. Horizontal sliders merely provide side-to-side cross-ventilation. They rely entirely on external breezes to move air.
Spatial constraints normally dictate your specification. You should specify vertical sliders for narrow, tall wall spaces. They fit traditional fenestration patterns and historic masonry openings flawlessly. Conversely, specify horizontal sliders for wide, panoramic openings where vertical clearance remains severely limited.
Mechanical complexity directly influences wear and tear. Horizontal sliders rely on bottom rollers carrying the sash weight. These rollers drag through a bottom track. This track rapidly accumulates dirt, dead insects, and debris. Debris causes the rollers to grind and eventually derail. Vertical sliders rely on concealed tension balances. They suspend the sash weight rather than resting it on a track. However, these balances require precise weight calibration to prevent sagging.
Structural and Functional Comparison Table
Feature | Vertical Sliding | Horizontal Sliding |
|---|---|---|
Ventilation Style | Top-and-bottom convection loop | Side-to-side cross ventilation |
Spatial Application | Tall, narrow structural openings | Wide, panoramic wall spaces |
Hardware Mechanism | Spiral or constant force balances | Bottom-mounted track rollers |
Primary Wear Factor | Balance tension fatigue over time | Track debris obstructing rollers |
Procurement success depends on anticipating mechanical failures. Even premium extrusions will fail if you ignore implementation risks and maintenance realities.
Hardware Calibration Risks: Vertical sliders utilize spiral or constant force balances to counteract gravity. A massive risk arises when suppliers underspecify these balances. If you upgrade from double to triple glazing, sash weight increases dramatically. An underspecified balance will fail rapidly under this load. The sash will slam shut dangerously. Always demand engineered weight calculations before finalizing the hardware schedule.
The Cleaning Dilemma: Maintaining upper-floor windows presents a serious safety hazard. Hanging out of a second-story window to clean exterior glass is unacceptable. You must specify built-in "tilt-in" mechanisms. These allow both the top and bottom sashes to tilt inward securely. Facilities teams can safely clean the exterior glass from the interior floor plate.
Weatherproofing Vulnerabilities: Sliding mechanisms face inherent sealing challenges. Casement windows pull tight and compress firmly against a rubber gasket. Sliders shear across their seals vertically. This shearing motion wears down basic gaskets quickly. You must specify high-performance, replaceable weather stripping. Choose dense brush seals with integrated central plastic fins. They resist friction while effectively blocking wind-driven rain and drafts.
What to watch out for: Never assume hardware is rated for your exact glass specification. Always cross-reference the glazed sash weight against the balance manufacturer's maximum load limits.
Selecting the right manufacturing partner mitigates project risk. You need objective data to evaluate window quality. Do not rely solely on marketing brochures.
Demand comprehensive certifications and compliance testing data. Look for specific metrics:
Wind Load Resistance: Ensures the frame will not bow or buckle under high-rise wind pressures.
Water Penetration Limits: Verifies the drainage channels and brush seals can handle severe, wind-driven storms.
Forced-Entry Ratings: Confirms the cam locks and sash stops withstand targeted physical attacks.
Pay close attention to warranty verification. Suppliers often present confusing warranty documentation. You must differentiate between the structural warranty and the hardware warranty. Reputable manufacturers guarantee the aluminum extrusion and powder coating for 20 to 25 years. However, moving parts like spiral balances, locks, and tilt latches often carry limited warranties of just 1 to 5 years. Understand your exposure regarding mechanical replacements.
Finally, understand strict installation tolerances. Aluminum’s exceptional rigidity acts as a double-edged sword during installation. Timber framing can flex slightly to accommodate a poorly built masonry opening. Aluminum absolutely will not flex. Your rough openings must be perfectly plumb, level, and square. Poor structural preparation leads to warped jambs. Warped jambs cause the sashes to bind, utterly ruining the window's functionality. Communicate these tight tolerances clearly to your framing contractors early in the project.
Procuring a vertical sliding aluminum window represents a significant, long-term structural investment. You cannot evaluate it purely on visual appeal. You must prioritize deep structural engineering, emphasizing high-quality polyamide thermal breaks and precisely calibrated balance mechanisms. This rigorous approach guarantees the facade performs reliably while maintaining pristine architectural aesthetics.
Before finalizing any window schedules, consult directly with structural engineers or specialized fenestration suppliers. Map your specific project wind loads, required U-values, and acoustic targets. Request custom hardware weight calculations for every unique sash size. Acting on this data ensures a seamless installation and decades of flawless mechanical operation.
A: Yes. Many local conservation boards approve them when you specify bespoke extrusion profiles. Manufacturers utilize deep bottom rails, run-through sash horns, and surface-mounted astragal bars to mimic traditional timber proportions. Applying a matte, marine-grade powder coat or woodgrain finish further secures heritage approval.
A: Maximum sizes depend entirely on sash weight. Glass thickness directly dictates this weight. While aluminum frames easily hold massive panes, the internal tension balances dictate the limit. Most standard constant force balances max out around 40 to 50 kilograms per sash. Consult your supplier for heavy-duty hardware options.
A: Modern units rarely suffer from condensation if specified correctly. High-quality polyamide thermal breaks interrupt conductive heat transfer through the metal frame. When combined with low-E insulated glass and proper interior room ventilation, thermal bridging is effectively eliminated, keeping the interior frame dry.
A: High-quality spiral or constant force balances typically last 10 to 15 years under normal daily use. Signs of mechanical fatigue include sashes feeling unusually heavy, failing to stay open, or dropping suddenly. Routine lubrication of the tracks extends balance lifespan significantly.