
English
Views: 0 Author: Site Editor Publish Time: 2026-07-05 Origin: Site


Modern building designs increasingly favor large expanses of glass and slim sightlines. Architects typically achieve these sleek aesthetics using durable aluminum frames. However, standard aluminum presents a significant flaw through high thermal conductivity. It transfers exterior cold or heat rapidly into interior spaces. Furthermore, the inherent air infiltration vulnerabilities of sliding mechanics often cause high-end projects to fail stringent energy codes.
Fortunately, engineers have solved this issue by integrating a structural barrier within the frame itself. This physical division effectively decouples the interior and exterior metal surfaces. Combined with advanced weatherstripping, it empowers you to maintain sliding functionality effortlessly. We will explore how to evaluate, specify, and source a reliable thermal break sliding window. You will learn the exact performance metrics required for high-performance builds. Ultimately, this guide provides a clear framework to specify fenestration without sacrificing the building envelope's integrity.
Thermal break technology (typically polyamide struts) reduces frame thermal conductivity by up to a thousand times compared to standard aluminum.
The primary evaluation challenge for sliding windows is air infiltration; premium models mitigate this through interlocking rails and multi-point weatherstripping.
Evaluating performance requires looking beyond the frame to full-unit metrics: U-factor, Solar Heat Gain Coefficient (SHGC), and Condensation Resistance (CR).
Higher upfront costs are offset by long-term HVAC energy savings and compliance with increasingly strict municipal energy codes.
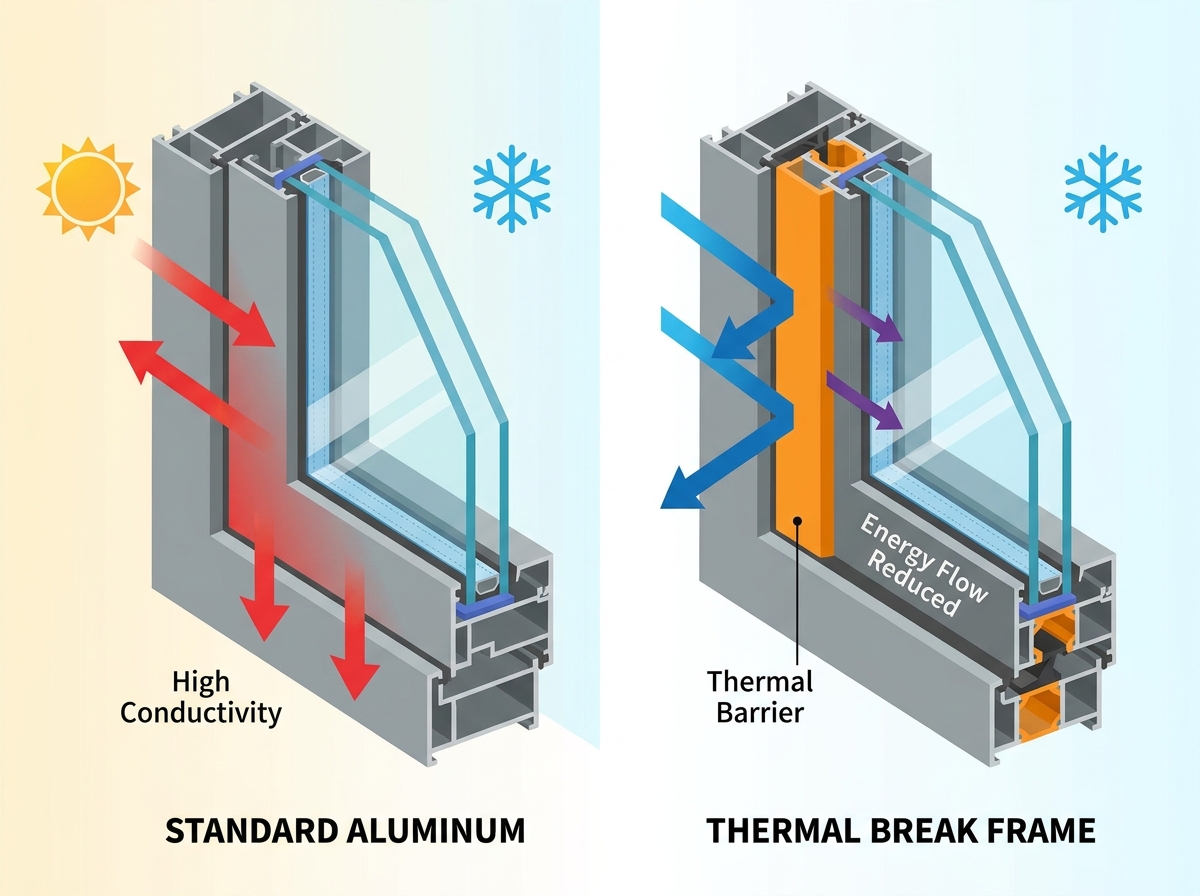
Aluminum offers incredible structural strength. Builders rely on it for massive curtain walls and oversized glazing. Yet, it suffers from a fatal thermodynamic flaw. It conducts thermal energy rapidly. During winter, a solid aluminum frame pulls exterior cold directly inside. During summer, it transfers radiant heat into air-conditioned spaces. This rapid conductivity leads to massive energy loss. It also creates surface condensation, which damages interior finishes.
Engineers solve this conductivity problem using a structural polymer. Manufacturers extrude a rigid material, typically glass-reinforced polyamide, between the inner and outer aluminum profiles. Polyamide acts as a highly effective isolation barrier. It stops thermal bridging instantly. This polymer boasts a thermal conductivity rate roughly one thousand times lower than raw aluminum. When you specify a thermal break sliding window, you directly leverage this chemical resistance.
Many industry newcomers assume a split frame inherently weakens the window assembly. Modern engineering proves this assumption wrong. Manufacturers mechanically crimp the aluminum extrusions onto the polyamide struts using immense pressure. They knurl the metal edges to bite into the polymer deeply. This aggressive bonding maintains massive load-bearing capacities. The assembled frame easily supports the extreme weight of heavy double or triple glazing units without bending.
Furthermore, this split profile introduces unique aesthetic advantages. Because the interior and exterior metal pieces remain separate during manufacturing, you can specify dual-finish options. Designers often request a highly durable, weather-resistant exterior powder coating. They then match the interior piece to an entirely different color or wood-grain finish. This flexibility allows exterior architectural compliance while supporting specific interior design themes seamlessly.
Industry realities dictate an objective trade-off in fenestration physics. Sliding mechanisms inherently struggle more with air tightness than compression-seal styles. Awnings and casements compress tightly against a continuous gasket when locked. Conversely, a sliding sash must glide freely along a track. This required freedom of movement creates microscopic gaps. Under heavy wind loads, these gaps invite air infiltration and draft formation.
You must evaluate specific engineering mitigations to overcome this penalty. Premium manufacturers deploy layered defense systems.
Interlocking Meeting Rails: The vertical stiles where two sliding sashes meet form a critical vulnerability. High-performance models utilize deep, overlapping interlocking rails. When closed, these metal hooks engage fully. Integrated weatherstripping within the interlock crushes together, blocking drafts completely.
Advanced Weatherstripping: Standard brush seals degrade quickly over time. They crush and lose their rebound memory. You should evaluate products using fin-seal technology or polyurethane memory foam (like Q-Lon). These advanced materials compress tightly under wind pressure. They block moisture and recover their shape instantly upon opening.
Track Design: The lower sill endures the harshest exposure to wind-driven rain. High-sill or stepped-sill track designs provide necessary physical barriers. They force water to drain outward through specialized weep holes. They also prevent strong upward wind gusts from driving air under the sliding sash.
Standard sliding hardware often fails blower door tests. However, specialized "lift-and-slide" hardware overcomes this completely. A heavy-duty lever lifts the entire sash off its resting position. You slide it open effortlessly. When you close the lever, the sash drops heavily onto a continuous rubber gasket. This mechanism creates an airtight compression seal previously impossible in sliding configurations.
You must rigorously evaluate standardized metrics to ensure building code compliance. Relying on marketing claims guarantees failure. Always demand National Fenestration Rating Council (NFRC) certified data.
U-Factor measures thermal transmittance. It indicates how easily heat flows through the entire window assembly. You must establish a strict baseline for energy-efficient buildings. A U-factor of 0.30 or lower typically meets modern codes in mixed climates. Colder zones often require ratings closer to 0.20. You must strictly look at the whole-unit U-factor. Some manufacturers deceptively advertise the center-of-glass U-factor. The glass center always performs better than the surrounding frame edges.
The Solar Heat Gain Coefficient (SHGC) measures radiation transmittance. It indicates how much solar energy enters the building. You must evaluate SHGC based on building orientation and local climate. Cooling-dominated climates demand lower SHGC ratings (below 0.25). This blocks intense summer sun and reduces air conditioning loads. Conversely, colder climates benefit from higher SHGC ratings. A higher rating captures passive solar heating during harsh winters.
Condensation Resistance (CR) remains critical for metal frames. The NFRC scores CR on a scale from 1 to 100. A higher number indicates superior resistance. Tight building envelopes trap interior moisture efficiently. If window frames drop below the dew point, heavy condensation forms. This moisture pools on sills and damages drywall. A highly rated thermal break prevents this destructive cycle.
Air Infiltration Rate measures drafts. The industry reports this in cubic feet per minute per square foot of window area (cfm/sq ft). Standard commercial allowances permit up to 0.30 cfm/sq ft. This allowance proves far too generous for high-performance builds. You should actively shortlist products testing at 0.10 cfm/sq ft or below. Air infiltration devastates energy efficiency faster than poor thermal insulation.
Fenestration Performance Guidelines
Performance Metric | Standard Code Requirement | High-Performance Target | Primary Benefit |
|---|---|---|---|
Whole-Unit U-Factor | ≤ 0.30 | ≤ 0.20 | Prevents winter heat loss |
SHGC (Cooling Climate) | ≤ 0.25 | ≤ 0.18 | Reduces summer cooling loads |
Condensation Resistance (CR) | > 35 | > 60 | Prevents mold and interior rot |
Air Infiltration (cfm/sq ft) | ≤ 0.30 | ≤ 0.10 | Eliminates interior drafts |
A premium frame cannot compensate for poor glazing. You must specify glass packages meticulously to maximize overall unit efficiency. The interaction between the frame and the glass edge dictates long-term performance.
Assess Double vs. Triple Pane Dynamics: You must carefully analyze the return on investment for triple glazing. Triple-pane glass is generally mandatory for Passive House standards. However, it adds immense weight to the sliding sash. This weight strains rollers and requires robust track systems. For most standard municipal energy codes, a high-quality double-pane configuration suffices. When paired with advanced coatings, double glazing delivers exceptional efficiency without the mechanical strain.
Specify Spectrally Selective Low-E Coatings: Low-Emissivity (Low-E) coatings revolutionize glass performance. Manufacturers apply microscopic layers of silver oxide to the glass surface. These spectrally selective layers act intelligently. They block specific infrared heat wavelengths and destructive UV rays. Simultaneously, they allow visible light to pass through clearly. You can specify double or triple layers of silver depending on your climate zone demands.
Select Appropriate Inert Gas Fills: Air insulates poorly. Manufacturers replace the air between glass panes with dense inert gases. Argon serves as the industry standard. It provides excellent thermal resistance for standard half-inch air spaces. However, slim-profile sliding doors often feature much narrower air gaps. In these tight spaces, Argon loses effectiveness. You must specify Krypton gas instead. Krypton atoms are denser and insulate perfectly within quarter-inch gaps.
Mandate Warm-Edge Spacers: The spacer holds the glass panes apart. Historically, manufacturers used highly conductive aluminum tubes. Aluminum spacers create a continuous thermal bridge right at the glass perimeter. This edge cools rapidly and causes severe perimeter condensation. Specifying non-metallic or thermally broken spacers is strictly non-negotiable. Modern warm-edge spacers utilize silicone foam or reinforced polymers. They keep the glass edge warm and maximize the entire unit's U-factor.
Specifying a top-tier fenestration product represents only the first step. You face significant implementation risks during the actual construction phase. Poor installation practices routinely destroy the performance of high-end manufacturing. A perfectly engineered frame will still leak if the rough opening lacks proper preparation.
Flashing techniques require absolute precision. Installers must utilize compatible liquid-applied membranes or high-adhesion flashing tapes. The sill pan must feature a continuous, watertight slope guiding water outward. Furthermore, rough opening tolerances must remain extremely tight. Sliding frames are highly susceptible to racking. If installers shim the frame unevenly, the track bows. A bowed track prevents the sash from sealing against the weatherstripping, introducing massive air leaks instantly.
Insulation around the perimeter demands specialized materials. Installers frequently stuff standard fiberglass batting into the gaps. Fiberglass filters air; it does not block drafts. You must mandate low-expansion polyurethane foam around the frame. This foam expands to fill hidden voids perfectly. It bonds to both the rough opening and the frame exterior, creating an airtight perimeter seal. Installers must use strictly low-expansion formulas. High-expansion foams exert immense pressure and can permanently distort the aluminum track.
When you execute installation correctly, you ensure strict compliance with aggressive building codes. Standards like California's Title 24 or the International Energy Conservation Code (IECC) heavily penalize leaky building envelopes. Passing mandatory blower door tests becomes significantly easier. Furthermore, deploying verified energy-efficient windows often qualifies commercial and residential projects for substantial municipal energy rebates and green building certifications.
A thermal break sliding window represents a highly engineered compromise between architectural aesthetics and rigorous building physics. It allows designers to capture sweeping views without sacrificing interior comfort. Achieving this balance requires strict attention to frame metrics, structural polymers, and specialized weatherstripping.
Your immediate next step involves demanding verified data. Request NFRC certified testing sheets from prospective manufacturers. Focus relentlessly on whole-window U-factors rather than deceptive glass-only ratings. Prioritize rigorous air leakage testing results. By enforcing these strict specification standards and demanding flawless installation techniques, you will successfully deliver long-lasting, high-performance building envelopes.
A: No window eliminates condensation if interior humidity is exceptionally high and exterior temperatures drop drastically. However, thermal breaks significantly raise the interior frame surface temperature. This thermodynamic separation mitigates standard surface condensation entirely compared to older, solid aluminum frames, protecting interior finishes from mold and water damage.
A: Structural polyamide is highly resistant to UV degradation and extreme heat. It features a thermal expansion rate almost identical to aluminum. This identical expansion prevents the materials from shearing or cracking against each other during seasonal temperature swings. Consequently, the polyamide strut typically lasts the entire lifetime of the window frame.
A: Yes, but standard sliding hardware usually fails. Achieving Passive House certification requires high-end "lift-and-slide" mechanisms. These systems drop the sash onto a continuous compression gasket when closed. You must combine this specialized hardware with severe thermal breaking and heavy triple glazing to meet stringent airtightness and U-factor requirements.