
English
Views: 0 Author: Site Editor Publish Time: 2026-08-13 Origin: Site


Noise transfer is consistently the leading driver of negative hotel reviews. It also heavily fuels tenant turnover in multi-family apartments. Addressing these acoustic vulnerabilities at the entry point is absolutely critical. Doors are traditionally the weakest link in any demising wall's overall sound isolation. Airborne sound bleeds easily through improper seals and standard hollow cores. While wood and steel remain traditional choices, modern acoustic engineering offers better solutions. It has clearly positioned aluminum as a highly durable, structurally stable alternative. This guide breaks down how to efficiently evaluate, specify, and procure commercial-grade aluminum acoustic doors. You will learn the technical science behind sound transmission metrics. We will also explore crucial installation realities and hardware requirements. By mastering these acoustic design principles, you can ensure your properties remain impeccably quiet.
Property managers face a constant battle against daily noise complaints. Correlating decibel (dB) reduction to guest satisfaction is vital. Lower noise complaints directly improve your Revenue Per Available Room (RevPAR). High tenant retention in apartment complexes strongly depends on quiet living spaces. When occupants hear every hallway conversation, they rarely renew their leases.
When you evaluate acoustic metrics, you must understand the Sound Transmission Class (STC). STC is strictly a lab-tested metric. It measures how well a barrier blocks airborne noise. Airborne noise includes human voices, televisions, and hallway alarms. Impact noise represents a completely different acoustic challenge. Heavy footsteps or rolling luggage carts generate impact noise. STC ratings do not accurately measure impact noise isolation. You cannot rely on a high STC rating alone to block structural vibrations.
Building codes establish strict baseline requirements for multi-tenant properties. The International Building Code (IBC) generally dictates demising wall standards. However, brand-standard acoustic minimums exist for tiered hotel categories. Luxury hotels demand much higher acoustic isolation than economy brands. You must select soundproof aluminum doors capable of meeting these precise compliance benchmarks. Selecting underperforming doors exposes your property to code violations and poor reviews.
Common Mistake: Many developers assume an STC 50 wall requires an STC 50 door. This is incorrect. Corridor doors typically target STC 35 to 45. Matching the wall rating exactly is usually overkill and physically impractical for operable entryways.
Traditional door materials often fail under heavy commercial use. Wood can look beautiful initially. However, it struggles acoustically over time due to environmental factors. Steel provides excellent security but feels extremely heavy and institutional. Aluminum bridges this structural gap perfectly. It delivers exceptional performance across multiple critical categories.
Solid wood doors constantly absorb moisture from the surrounding environment. They swell heavily during humid summers. They shrink noticeably in dry, heated winters. This constant physical movement breaks the perimeter acoustic seal. A broken seal ruins your noise isolation entirely. Aluminum does not warp, swell, or shrink. It ignores humidity changes completely. Your acoustic seals remain perfectly airtight year-round. This remarkable stability eliminates a major failure point in commercial buildings.
Effective acoustic dampening requires dense, heavy internal materials. Manufacturers typically use mineral wool or heavy mass-loaded vinyl inside the core. Adding these dense materials makes solid doors incredibly heavy. Excessive weight causes standard commercial hinges to sag rapidly. Sagging ruins your perimeter compression seals almost instantly. Aluminum offers a fantastic strength-to-weight ratio. It allows heavy acoustic cores without overloading standard door hardware. You can maintain a massive sound barrier while ensuring smooth daily operation.
Architects often worry about industrial appearances in residential corridors. Modern finishing options eliminate this aesthetic concern entirely. You can easily specify anodized or premium powder-coated finishes. Wood-grain sublimation offers the exact visual warmth of natural timber. These advanced technologies ensure you meet strict interior design requirements. They blend high acoustic performance into elegant aesthetics seamlessly. Your guests will never know they are operating a heavy-duty acoustic barrier.
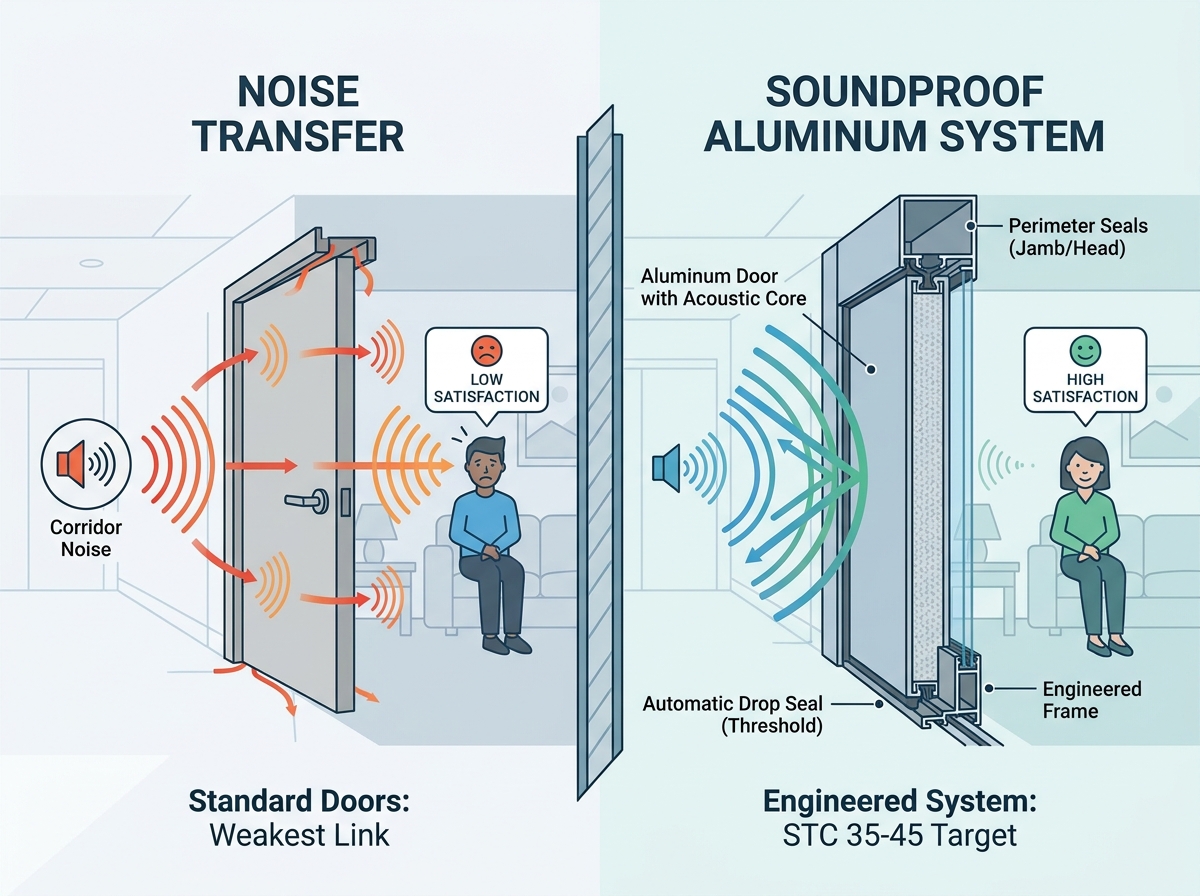
You cannot judge an acoustic entryway purely by its exterior finish. The internal anatomy absolutely determines true acoustic success. You must evaluate the core construction and perimeter seals carefully.
Always inspect the internal dampening materials before approval. Look exclusively for multi-layer composite structures. Avoid hollow cores or standard honeycomb materials entirely. They lack the necessary dense mass to block aggressive soundwaves. A genuine acoustic core uses alternating layers of different densities. This multi-density approach disrupts different frequencies of sound energy effectively. Low frequencies require thick mass. High frequencies require specialized dampening foam.
The perimeter sealing system is the most critical differentiator. A massive door slab means absolutely nothing if air escapes around the edges. Sound behaves exactly like water under pressure. It actively finds and exploits every tiny gap. You need engineered seals to create an airtight compression zone.
Table: Core Sealing Components Explained
| Component | Primary Function | Key Requirement |
|---|---|---|
| Automatic Drop Seals | Closes the bottom threshold gap dynamically upon door closure. | Must engage silently without creating floor trip hazards. |
| Acoustic Jamb Gaskets | Seals the vertical gaps between the door slab and the frame. | Needs compression-fit silicone or dense neoprene materials. |
| Head Seals | Prevents sound flanking over the top of the door slab. | Must align perfectly to avoid crushing during operation. |
Acoustic entryways require highly specialized, compatible hardware. Standard mortise locks often require large, hollow core cutouts. These deep cutouts instantly destroy the internal acoustic barrier. Heavy-duty closers can also create weak points if installed incorrectly. You must assess whether your hardware choices compromise the STC rating. Manufacturers often offer surface-mounted hardware to protect the internal core. Always consult the factory regarding hardware preparations.
Commercial doors serve critical dual purposes. They must block annoying noise and contain deadly fires. Ensure your evaluated doors simultaneously hold required fire ratings. Building codes typically demand 20 to 90 minutes of fire resistance for corridors. The heavy materials providing fire resistance must not degrade the STC rating. Ask manufacturers to explicitly prove both ratings coexist in the identical assembly.
Lab tests show perfect acoustic conditions. Real-world construction sites introduce significant chaotic variables. Many property owners install high-STC doors and still fail field tests. You must anticipate these implementation risks early in the project.
Industry professionals remain deeply skeptical of standalone STC ratings. A high-STC door is completely useless if noise bypasses it entirely. Sound easily travels through unsealed gaps between the metal frame and the drywall. This specific phenomenon is called flanking transmission. Installers must pack frame voids tightly using specialized acoustic sealant. Standard expanding foam is essentially useless for blocking sound. Use dense backer rods and non-hardening acoustic caulking instead.
Perfect geometric alignment is absolutely non-negotiable. Installers must hang the frame perfectly plumb and square. Even a minor 2mm tolerance deviation causes severe problems. It breaks the critical compression seal around the door perimeter. A tiny gap can easily ruin the acoustic drop by 5 to 10 dB. You should enforce strict installation tolerances in your contractor agreements. Require rigorous quality control checks before the final sign-off.
Floor transitions cause frequent, frustrating acoustic failures. Consider the transition from thick corridor carpet to hard room flooring. Uneven floor surfaces prevent mechanical drop seals from engaging properly. You must address these threshold conditions during the architectural design phase. Smooth, perfectly level saddles help the bottom seal achieve maximum compression. If the floor is wavy, the sound will inevitably leak through the bottom.
Best Practice: Always conduct a dry run of the drop seal on the finished floor. Ensure the neoprene drops evenly across the entire threshold width. Adjust the mechanical plunger screw until no daylight is visible under the door.
Selecting the right manufacturer requires strict, objective vendor vetting. Marketing brochures often exaggerate actual acoustic performance. Sales representatives might promise unrealistic decibel reductions. You need a highly rigorous framework for procurement.
Never accept internal, self-certified manufacturer estimates. Always request independent, third-party lab test reports. The ASTM E90 standard dictates exactly how acoustic tests are conducted in America. Similar ISO standards apply globally. These official reports verify the exact decibel reduction at every frequency band. Compare these official lab reports across different manufacturers carefully. This approach ensures you evaluate authentic, legally binding performance data. If a vendor hesitates to provide ASTM E90 reports, disqualify them immediately.
Use a structured checklist before finalizing any massive purchase order. Integrating components blindly invites disaster.
Unified assemblies always perform better than piecemeal components. Factory-fitted seals guarantee much tighter operational tolerances. Detailed shop drawings protect your project timeline and your acoustic goals.
Upgrading your property entryways is a measurable, strategic investment. It directly improves asset valuation and daily occupant satisfaction. Noise control is no longer an optional luxury for hospitality brands. It is a strict operational requirement for all modern multi-tenant buildings. By moving away from solid wood, you eliminate warping and seal degradation. Selecting rigorous aluminum systems guarantees long-term acoustic isolation.
Here are your actionable next steps:
Taking these deliberate steps ensures you deliver the impeccably quiet environment your occupants expect and deserve.
A: Industry standards typically require an STC rating strictly between 35 and 45 for hotel doors. This specific range effectively mitigates normal daily corridor noise. It successfully blocks conversational voices, television sounds, and standard hallway foot traffic. Luxury properties often target the higher end of this scale to guarantee maximum guest privacy.
A: You can retrofit acoustic perimeter seals onto existing frames for minor improvements. However, substantial soundproofing requires replacing the entire door slab. Standard hollow aluminum doors severely lack the necessary dense internal mass. High-mass composite cores are absolutely essential for blocking severe sound transmission effectively.
A: Modern manufacturing completely eliminates the cold, institutional aesthetic. You can customize them extensively using premium powder coating or flush architectural designs. Advanced wood-grain transfer technologies can make aluminum structurally indistinguishable from natural timber. They easily match any upscale interior design requirement without sacrificing crucial acoustic performance.
A: A drop seal uses a concealed, highly sensitive mechanical plunger system. When the door closes, the hinge-side frame pressure activates the internal plunger. This mechanism forces a heavy-duty neoprene gasket firmly down against the floor threshold. It instantly seals the bottom gap to block sound perfectly without creating a permanent trip hazard.