
English
Views: 0 Author: Site Editor Publish Time: 2026-07-04 Origin: Site


Modern architecture thrives on dissolving physical boundaries between interior spaces and the natural world. Achieving maximum natural light and seamless indoor-outdoor transitions defines contemporary design goals. However, realizing this vision without compromising structural integrity requires highly specialized engineering. The core challenge involves drastically reducing the visible aluminum or steel profile while safely supporting heavy, large-format glass panels.
Architects must balance visual minimalism against rigorous demands for weather sealing and load resistance. Standard residential frames simply cannot meet these dual requirements. This article provides a technical, evaluative guide to specifying a high-performance slim frame sliding door system. We will explore how to assess critical performance metrics and verify structural limitations. You will also discover essential installation requirements to guarantee long-term durability and flawless operation.
Industry-standard "slim" sightlines typically range from 17mm to 25mm, requiring the glass to act as the primary structural element.
High-performance systems require flush-mounted, concealed tracks integrated with dedicated drainage solutions prior to floor finishing.
Thermal efficiency (U-values) and wind-load resistance must be validated through certified manufacturer testing, not assumed based on aesthetics.
Successful implementation demands early-stage architectural planning; retrofitting into existing standard openings often requires extensive structural modification.
To achieve ultra-narrow sightlines, engineers must fundamentally change how a door supports its own mass. Traditional doors rely on thick aluminum, timber, or uPVC frames to carry the physical load. Minimalist systems discard this approach entirely.
Modern slimline systems utilize structural glazing techniques. Manufacturers bond the ultra-thin aluminum profile directly to the glass edge using high-strength industrial adhesives. This bonding process transfers the load away from the fragile frame. The glass pane itself acts as the primary structural core. It resists wind pressure, prevents racking, and supports the overall weight. The minimal aluminum edge serves merely as a protective bumper and a housing for weather seals.
You will often see manufacturers advertising vertical sightlines as narrow as 17mm or 20mm. However, a strict ratio exists between this visible profile width and the maximum allowable panel dimensions. Taller and wider panels capture more wind. If you stretch a 20mm sightline across a four-meter-high panel in a coastal zone, the interlocking frame may bow under pressure.
When deflection exceeds safety limits, the weather seals separate. Air and water will penetrate the building envelope. Engineers impose strict height-to-weight thresholds for specific sightline widths to prevent this failure.
Large-format double or triple-glazed panels often weigh over 400 kilograms each. Managing this massive weight requires precise mechanical distribution. You must choose between bottom-rolling and top-hung configurations.
Bottom-Rolling Systems: These configurations represent the industry standard for minimalist doors. High-capacity stainless steel rollers sit beneath the glass. They transfer the massive weight directly down into the concrete floor slab. This makes structural planning straightforward.
Top-Hung Systems: These systems suspend the glass from the overhead track. They eliminate floor friction entirely but demand immense structural headers above the opening. If the header deflects even slightly under the suspended weight, the system will jam.
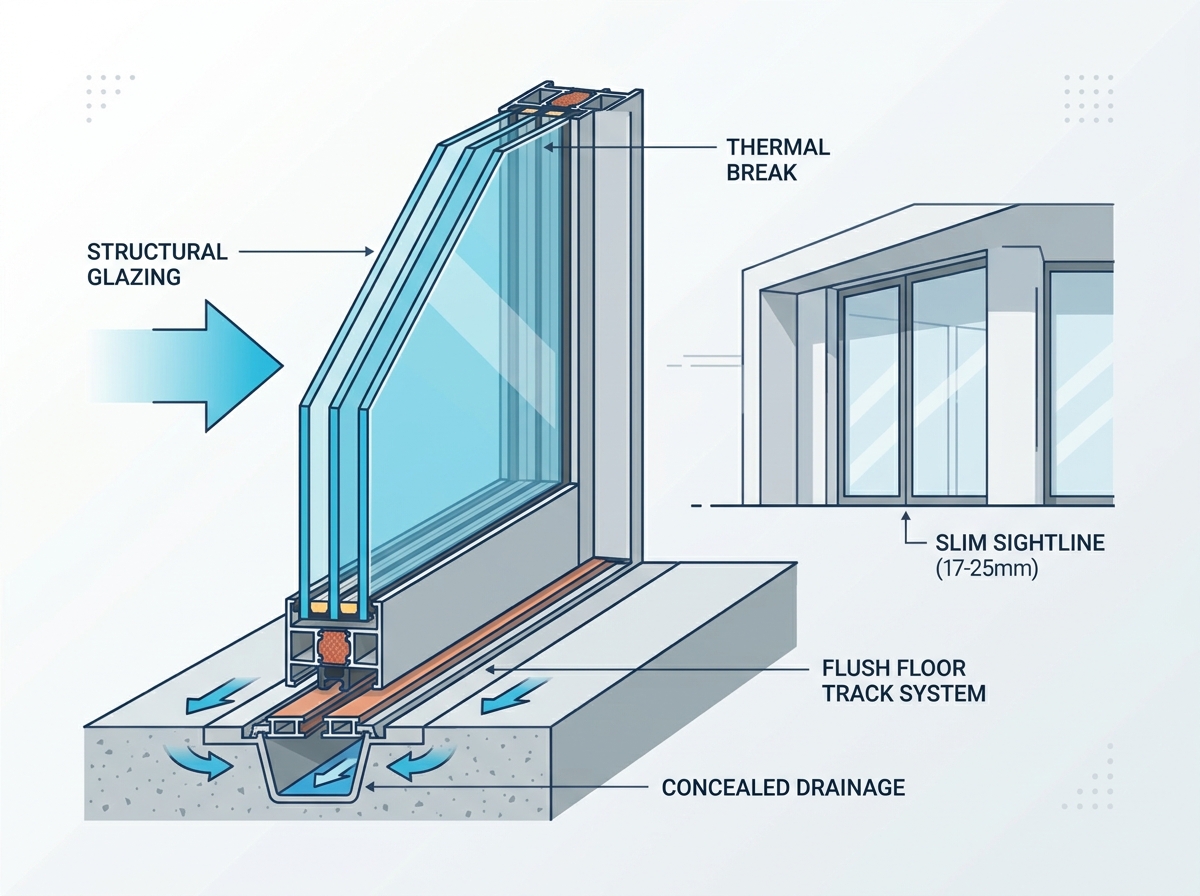
Specifying a slim frame sliding door requires looking past the visual appeal. True performance relies on invisible thermal barriers, advanced weather seals, and certified security hardware.
Aluminum conducts heat efficiently. Without intervention, an aluminum frame will pull freezing exterior temperatures straight into a warm living room. To prevent this, manufacturers split the aluminum profile into exterior and interior halves. They connect these halves using polyamide inserts. These inserts act as thermal breaks, interrupting the heat transfer path.
When evaluating thermal efficiency, always request the overall system U-value (Uw). Manufacturers often highlight the glass-only U-value (Ug) because it looks much better on paper. A high-performance triple-glazed unit might boast a Ug of 0.6 W/m²K, but a poorly thermally broken frame will ruin the actual installation performance.
System Performance Metrics Comparison
Metric | Standard Aluminum Slider | High-Performance Slim System | Primary Evaluation Focus |
|---|---|---|---|
Vertical Sightline | 60mm - 100mm | 17mm - 25mm | Aesthetic minimalism vs. structural stiffness |
Thermal Rating (Uw) | 1.8 - 2.5 W/m²K | 0.8 - 1.3 W/m²K | Quality of polyamide thermal breaks |
Glass Integration | Dry glazed (gaskets) | Structurally bonded | Load-bearing capacity of the glass |
The weakest point of any sliding system is the vertical interlocking profile where two panels meet. Ultra-thin profiles leave very little room for complex rubber gaskets. Instead, premium systems use overlapping nylon brush seals combined with continuous EPDM rubber fins.
You must evaluate the air permeability and water tightness classifications based on your specific site altitude and exposure. Coastal high-wind zones require reinforced meeting stiles. These reinforced profiles prevent the glass from bending inward during severe storms. Deflection limits must comply strictly with local building codes.
Minimalist frames present a unique security challenge. You cannot fit standard bulky deadbolts into a 20mm aluminum strip. High-end manufacturers engineer multi-point locking mechanisms concealed entirely within the wall frame or the minimal sliding rail.
Always verify compliance through regional security testing standards. Look for PAS 24 certification in the UK or RC2/RC3 classifications in Europe. These independent certifications prove the concealed locks and structural glass bonding can resist sustained physical attacks.
The visible doors represent only half the system. The concealed track networks dictate how smoothly the panels operate and how effectively the building repels water.
Achieving a true minimalist aesthetic requires a flush track. The finished interior floor perfectly aligns with the exterior patio, hiding the aluminum rails entirely. Standard stepped thresholds break this visual continuity and create tripping hazards.
However, burying a track in the floor introduces severe drainage challenges. Flush track integration demands dedicated water management systems. Best practices include:
Hidden Slot Drains: Narrow gaps cut alongside the track allow surface water to fall into a hidden gutter.
Base Channels: A deep sub-sill pan catches any water penetrating the primary track seals.
Continuous Weeping Systems: Gravity-fed pipes route collected water away from the foundation and into exterior storm drains.
Large openings often utilize 3-panel or 4-panel configurations. These setups require multi-track bases. Each overlapping panel slides on an independent rail. To maximize the opening width, designers often specify pocket door systems.
Pocket doors slide completely into hidden wall cavities. While visually stunning, they demand unique structural framing. You must build out dual-layer walls to house the concealed tracks. Furthermore, the cavity requires accessible inspection panels to retrieve debris or service the internal rollers.
Manual operation has physical limits. A 500-kilogram glass panel creates significant initial friction, even on premium stainless steel rollers. While rolling momentum makes movement easier once started, the initial push can strain users.
You should specify motorized tracks for exceptionally heavy panels or multi-panel configurations. Automated systems feature concealed motors housed in the ceiling header or the wall cavity. They provide push-button operation and automated locking protocols. Planning for motorization requires early electrical provisions, including low-voltage control wires and dedicated power supplies routed directly to the frame housing.
A flawless slim frame sliding door installation depends entirely on the surrounding architecture. Most failures occur due to poor planning rather than defective manufacturing.
Standard windows slot into finished openings. Minimalist sliding doors operate differently. You must specify the track system before pouring the sub-floors or finalizing floor finish levels. The flush threshold requires precise excavation depths to accommodate the hidden drainage channels and sub-sill pans. Pouring a concrete slab too early usually forces contractors to cut deep trenches later, compromising structural integrity.
Minimalist frames inhabit a zero-tolerance reality. Standard door frames allow for several millimeters of structural movement. A 20mm slim profile offers no such luxury. Building settlement poses a massive risk. If the overhead steel lintel deflects downwards by just 5mm under the weight of a snow-loaded roof, it will press directly onto the sliding frame.
This pressure crushes the specialized rollers and inevitably cracks the structural glass. Architects must engineer roof structures and spanning beams with active deflection limits tailored specifically to the slimline door's stringent requirements. Leaving expansion gaps and using reinforced structural steel above the opening prevents disastrous failures.
Hardware wears out eventually. Rollers require replacement, motors need servicing, and track drainage channels fill with silt. You must ensure maintenance access without destroying the surrounding premium floor finishes.
Common mistakes include tiling directly over the track's access plates. Always specify systems featuring removable aluminum floor inserts. These clever covers blend into the track design but lift away easily, allowing technicians to clean weep holes or replace mechanical parts safely.
The market features hundreds of companies claiming to offer minimalist doors. Separating high-performance engineering from aesthetic imitations requires strict vetting procedures.
Never accept performance claims based solely on promotional brochures. You must demand verifiable certifications from recognized industry bodies. In North America, look for NFRC (National Fenestration Rating Council) ratings to confirm thermal performance. In Europe, CE marking and independent laboratory test reports validate wind load and water tightness claims. If a supplier cannot produce third-party data validating their specific 20mm profile at your required dimensions, walk away.
Slimline systems utilize highly proprietary components. You cannot buy replacement rollers or thermal breaks from a local hardware store. Check the exact lifespan of the warranty. More importantly, verify the replacement availability of specific locking systems and weather seals. A ten-year warranty holds little value if the manufacturer discontinues the proprietary nylon brush seals after three years.
Procurement must ideally include manufacturer-certified installers. General contractors excel at many things, but achieving the sub-millimeter glazing tolerances required for flush-mounted minimalist tracks is rarely one of them. Certified installation teams understand the nuances of structural glass bonding, precision drainage alignment, and zero-tolerance laser leveling. Using uncertified labor frequently voids the manufacturer warranty entirely.
Achieving a seamless indoor-outdoor transition requires balancing extreme visual minimalism against heavy-duty structural requirements. The glass must act as the primary load-bearing element, while the ultra-thin aluminum profile manages thermal breaks and weather sealing.
Always remember that the lowest initial quote often omits crucial hidden costs. Budget alternatives frequently ignore flush drainage integration, robust structural reinforcement, and necessary motorized hardware. Failing to account for these elements guarantees future water damage and operational failure.
As your next step, engage a structural engineer alongside a manufacturer representative early in the design phase. Request a site-specific load assessment, a thermal performance review, and a comprehensive drainage strategy before finalizing your architectural floor plans.
A: The current practical limit for interlocking vertical profiles on high-performance systems ranges between 17mm and 20mm. While narrower profiles exist theoretically, they cannot support the wind load or thermal break requirements necessary for exterior architectural applications without bending or leaking under pressure.
A: Yes, but it is highly complex. Retrofitting requires excavating the existing concrete floor to house the concealed flush tracks and drainage channels. Furthermore, you will likely need to reinforce the existing overhead structural header to prevent any deflection from crushing the zero-tolerance minimal frames.
A: Yes, provided they use advanced thermal breaks. Because aluminum conducts heat, high-performance minimalist doors rely on thick polyamide inserts to separate the inner and outer frames. Combined with argon-filled, high-spec double or triple structural glazing, they meet or exceed modern strict energy efficiency codes.
A: Integrated sub-sill drainage systems handle the water. Installers place a hidden collection pan beneath the flush floor track. Surface water falls through discreet slot drains into this pan. Gravity-fed weeping pipes then direct the accumulated water away from the building's foundation and into exterior storm drains.
A: Industry ceilings currently allow panels up to 4 to 6 meters in height. However, the true maximum size depends strictly on your local wind load codes, the structural capacity of the overhead lintel, and the physical access limits for the heavy machinery required to install such massive glass units.