
English
Views: 0 Author: Site Editor Publish Time: 2026-07-07 Origin: Site


Specifying the right glazing systems for multi-unit developments requires careful planning. Developers face strict building codes daily. They navigate aggressive construction schedules continuously. They must also manage long-term operational expectations. Getting the window package right sets the tone for the entire project.
Under-specifying these critical components leads to significant downstream issues. You risk tenant noise complaints frequently. You face severe energy inefficiencies across the building. Over-specifying inflates initial capital expenditures heavily. It often fails to deliver proportional functional value. Finding the precise middle ground remains a persistent challenge for architects.
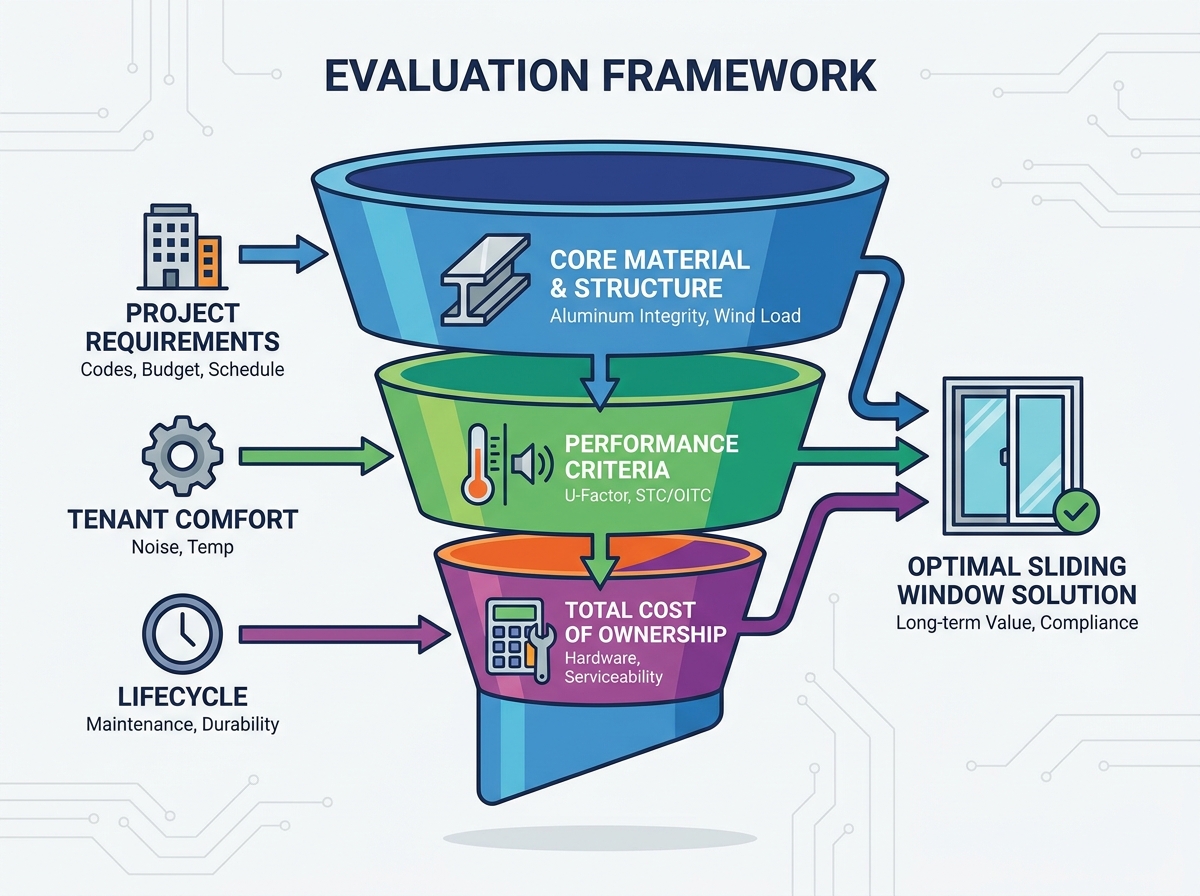
This guide explores the essential criteria for navigating these complex choices. We provide a transparent framework for evaluating multi-family glazing systems. We help you compare different configurations objectively. You will learn how to balance structural requirements safely. You will understand how to optimize acoustic mitigation and long-term durability effectively.
Aluminum remains the material of choice for multi-unit builds due to structural rigidity, enabling larger glazing areas and narrower sightlines.
Thermal and acoustic performance (STC/OITC) must be verified through independent testing to meet urban zoning and energy code (e.g., Passive House) requirements.
Total Cost of Ownership (TCO) in apartment projects heavily depends on hardware durability, ease of sash removal, and ongoing maintenance requirements.
Vendor selection should prioritize supply chain transparency, phased delivery capabilities, and documented quality assurance protocols over unit price alone.
Commercial-grade aluminum provides unmatched structural integrity. Buildings experience intense positive and negative wind pressures. Mid-rise and high-rise elevations amplify these forces significantly. Vinyl alternatives often flex under high wind uplift. This flexing compromises weather seals quickly. Aluminum extrusions remain entirely rigid. They achieve high Design Pressure (DP) ratings safely. This rigidity ensures safety during extreme weather events. You avoid catastrophic envelope failures.
Architectural flexibility drives modern tenant demand. Renters prefer expansive natural light deeply. They want unobstructed city views. Narrow frame sightlines maximize daylighting in compact floor plans. A well-specified apartment aluminum sliding window supports heavy glass easily. Multi-pane insulated units weigh considerably more than standard glass. Thin vinyl frames sag under this immense weight. Robust aluminum profiles carry these loads without structural deflection.
Durability guarantees consistent performance over decades. Sunlight degrades plastic polymers relentlessly over time. Ultraviolet exposure causes vinyl to warp visibly. It causes synthetic materials to become brittle. Aluminum resists this degradation completely. It ignores extreme temperature fluctuations easily. You avoid the typical ten-to-twenty-year replacement cycle entirely. This longevity protects the asset value directly.
Thermal break technology revolutionized modern metal frames completely. Historically, metal transferred cold temperatures indoors efficiently. This created uncomfortable drafts for tenants. It caused damaging condensation on interior sills. Modern engineering solved this fundamental flaw. Engineers now use polyamide thermal struts. They separate the exterior metal from the interior metal. They are mechanically crimped into the frame. This stops thermal bridging instantly. It prevents interior frost accumulation completely.
Energy codes dictate your baseline thermal requirements strictly. U-Factor measures the rate of heat loss. Lower numbers indicate better insulation performance. Solar Heat Gain Coefficient (SHGC) measures solar radiation entering the room. Southern climates demand low SHGC ratings. This keeps cooling loads manageable during summer. Northern climates sometimes leverage higher SHGC ratings. This captures free solar heat during winter months.
Glazing configurations require careful environmental analysis. Double glazing suits mild climates perfectly well. Triple glazing becomes necessary in extreme weather zones. Argon gas fills improve thermal resistance significantly. The heavy gas slows convective heat transfer between panes. Specialized Low-E coatings reflect internal heat backward into the room. They act like an invisible thermal mirror.
Passive House standards push performance limits further. These rigorous frameworks demand extreme building airtightness. Sliding systems historically struggled to pass these tests. High-performance models now feature multi-point compression seals. They offer continuous insulation throughout the entire rough opening. We see more developers adopting these stringent benchmarks proactively. They future-proof their buildings against stricter incoming regulations.
Urban noise harms tenant comfort severely. Street traffic disrupts sleep patterns directly. Standard windows fail to block lower frequency sounds. Sound Transmission Class (STC) ratings measure general noise reduction. They work well for human voices. Outdoor-Indoor Transmission Class (OITC) ratings measure low-frequency urban noise. They capture garbage trucks and sirens accurately. You must evaluate both ratings for street-facing developments.
Asymmetrical glazing offers a brilliant acoustic solution. Standard units use two identical glass panes. Sound waves pass through identical barriers easily. Asymmetrical configurations use dissimilar glass thicknesses instead. One pane might measure a quarter-inch thick. The opposing pane measures an eighth-inch thick. These different masses block entirely different sound frequencies. They disrupt sound wave transmission effectively.
Glazing Configuration | Typical STC Range | Typical OITC Range | Primary Application |
|---|---|---|---|
Standard Double Glazing (Equal Panes) | 28 - 32 | 24 - 27 | Quiet suburban developments. |
Asymmetrical Double Glazing | 34 - 38 | 28 - 32 | Standard urban street-facing units. |
Laminated Acoustic Glazing (PVB Interlayer) | 40 - 45+ | 33 - 38+ | High-traffic urban intersections. |
Space optimization dictates window styles in tight layouts. Balconies require clever spatial planning. In-swing doors consume valuable interior floor space. Out-swing doors block exterior pathways dangerously. Horizontal sliders eliminate these spatial clashes entirely. The sashes glide smoothly within their own tracks. They never encroach on the living area. This maximizes usable square footage for tenants.
Egress compliance ensures tenant safety during emergencies. Local fire codes mandate specific escape dimensions. Bedrooms must provide adequate clearance for fully geared firefighters. Vertical single-hung windows sometimes fail these dimensional checks. Horizontal configurations often meet egress codes more easily.
To verify egress compliance safely, follow these steps:
Verify local minimum clear opening widths.
Confirm the required minimum opening heights.
Calculate the total net clear opening area.
Ensure the sill height remains within reachable limits from the floor.
Hardware durability impacts lifecycle heavily. Tenants operate these systems multiple times daily. Cheap rollers degrade quickly under heavy glass weights. We recommend specifying tandem rollers explicitly. They distribute the sash weight evenly across the track. Stainless steel tracks prevent structural corrosion. Multi-point locking mechanisms ensure reliable physical security. They also pull the sash tightly against the weatherstripping. This maintains the crucial air seal.
Property management teams handle maintenance constantly. Complex repairs inflate their daily labor hours. You need high serviceability to minimize ongoing headaches. Accessible components change the maintenance equation entirely. Weatherstripping degrades over time naturally. Mechanics must replace these seals easily.
Interior-accessible sashes represent a major operational advantage. High-rise exterior access demands expensive scaffolding. It requires specialized swing stages. Interior removal avoids this massive logistical nightmare. Maintenance staff simply lift the sash inward. They perform glass replacements safely inside the apartment. This reduces tenant disruption significantly. It keeps facility management operations highly efficient.
Finish longevity protects exterior building aesthetics. Coastal areas face severe salt spray exposure. Urban areas face acidic chemical smog. Standard paint chalks and fades rapidly. Anodized finishes offer excellent surface hardness. They resist scratches well during installation. Powder-coated finishes offer vast color palettes. You must verify the specific AAMA classification.
What to watch out for when selecting finishes:
Avoid basic finishes in harsh environments. They chalk within five years.
Demand documented weathering warranties from the manufacturer.
Ensure the finish covers all hidden extrusion pockets to prevent hidden corrosion.
Match the finish specification strictly to the building's geographic exposure.
Specification standard | Resin Type | Weathering Performance | Best Use Case |
|---|---|---|---|
AAMA 2603 | Standard Polyester | Basic color retention (1-year test). | Interior applications or mild environments. |
AAMA 2604 | High-Performance Silicone | Good chalk resistance (5-year test). | Standard commercial exteriors. |
AAMA 2605 | 70% Fluoropolymer (PVDF) | Superior fade resistance (10-year test). | Coastal projects and premium high-rises. |
Supply chain delays ruin construction schedules routinely. You must verify vendor production capacity early. Large-scale multi-unit rollouts require phased delivery models. Manufacturers should ship materials floor by floor. Cramped urban sites lack expansive staging areas. Delivering everything at once causes chaos. It increases the risk of accidental site damage. Phased deliveries keep the job site clean and moving.
Installation tolerances challenge every single project site. Rough openings are rarely constructed perfectly square. Concrete structures settle unevenly during curing. Wood framing shifts inevitably. Adjustable hardware accommodates these minor site deviations effectively. Sub-sill panning systems manage bulk water precisely. They sit beneath the main frame. They catch incidental moisture reliably. They direct this water outside through dedicated weep holes.
Mock-ups prevent systemic envelope failures. We demand physical mock-ups on site early. You must test these mock-ups rigorously. AAMA 502 specifies standard field testing procedures clearly. Independent agencies conduct these air and water infiltration tests. They build a temporary plastic chamber inside the room. They depressurize the chamber mechanically. They spray high-volume water against the exterior. Pass this test before approving the full order. It protects the entire development from catastrophic leaks.
Selecting the right multi-unit glazing package demands deep attention. You must align structural, acoustic, and thermal data precisely. Always consider the specific environmental constraints of the exact building site. A customized approach prevents costly performance failures later.
Take proactive steps during the design phase. Advise your architects to request independent AAMA test reports upfront. Review all moving hardware warranties thoroughly. Demand transparent, documented lead-time schedules during the RFQ process. These clear actions ensure smooth project execution and long-term asset protection.
A: These systems typically last 20 to 30 years or more. This longevity relies heavily on specifying a premium finish quality like AAMA 2605. It also depends on routine hardware maintenance. Keeping tracks clean and replacing worn rollers extends the usable life significantly.
A: Modern designs integrate advanced polyamide thermal breaks. These engineered struts separate the inner and outer metal extrusions. Manufacturers pair these frames with high-performance insulated glass units (IGUs). They utilize Argon gas fills and Low-E coatings to meet or exceed strict U-value requirements.
A: Yes, they perform exceptionally well in high-rise applications. However, they must meet the requisite Architectural Window (AW) performance grade. Specifiers must also verify specific Design Pressure (DP) ratings to ensure they withstand severe wind loads at higher building elevations.
A: You should utilize phased installation schedules meticulously. Specify non-destructive retrofit frame options where possible. Mandate interior-accessible installations to avoid external scaffolding. This approach minimizes tenant disruption and accelerates the overall building upgrade process efficiently.