
English
Views: 0 Author: Site Editor Publish Time: 2026-07-04 Origin: Site


Modern architecture heavily favors expansive, unobstructed indoor-outdoor living spaces. Large glass walls effortlessly merge exterior landscapes and interior comfort. Homeowners increasingly demand these transparent boundaries to enhance natural light and natural ventilation. Achieving this seamless flow relies directly on specialized fenestration. However, specifying large-scale systems creates distinct challenges for builders and architects. You must balance bold aesthetic desires against uncompromising structural realities, strict weather performance limits, and rigid project budgets. Minor miscalculations during the planning phase often lead to costly construction delays or long-term operational failures. This article provides a comprehensive technical and operational evaluation framework. We will guide you through the complexities of choosing the ideal door configuration. You will learn exactly how to specify the correct multi panel sliding door for your unique architectural requirements.
Specifying a multi-panel sliding door requires early structural engineering, particularly regarding header deflection limits for wide spans.
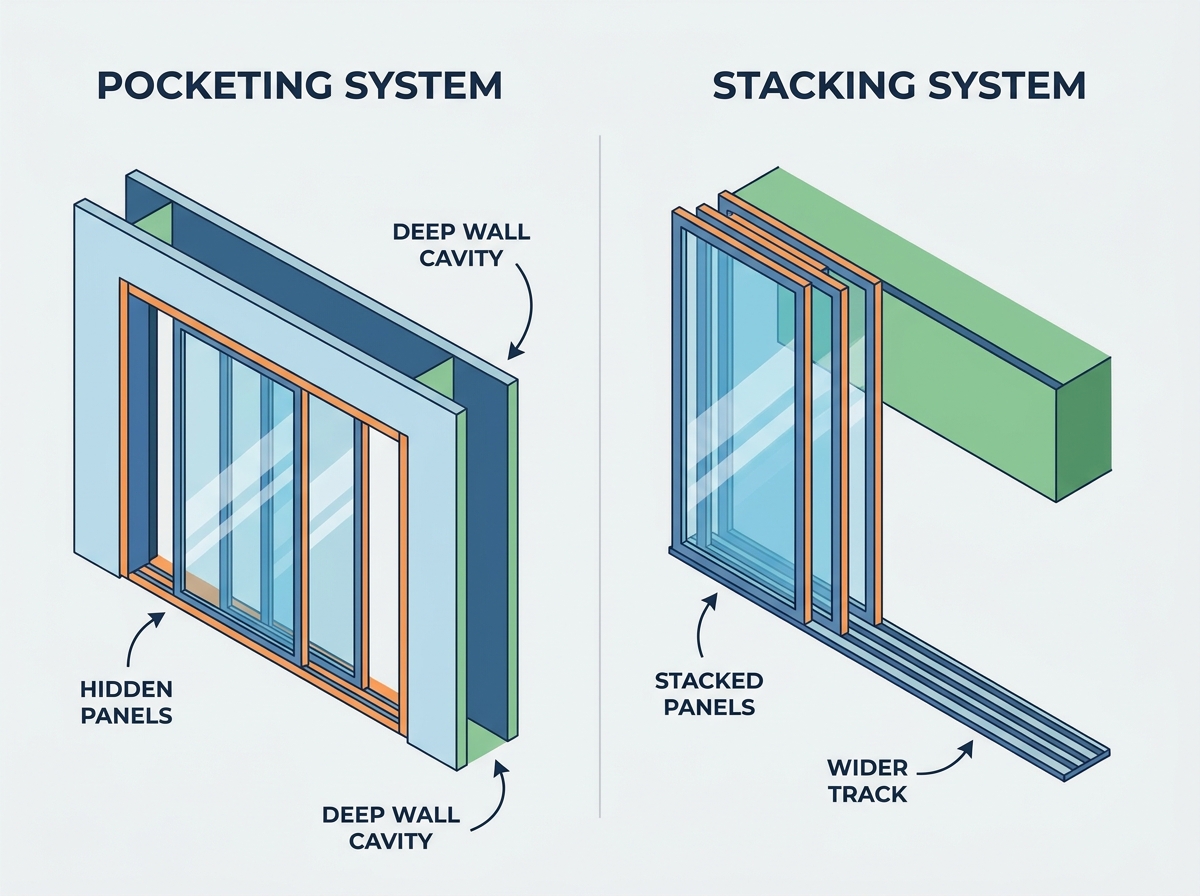
Configuration choices (pocketing vs. stacking) fundamentally alter wall-depth requirements and track widths.
True costs extend beyond the door system to include specialized hardware, heavy-duty tracking, and structural reinforcements.
Selecting flush sills for seamless transitions requires compromising on or engineering around weather-rating capabilities compared to traditional raised sills.
Architects generally choose between two primary configuration models: pocketing and stacking. Your choice fundamentally alters wall framing requirements and floor transitions. You must select an operating style early in the architectural planning phase.
Pocketing Systems: These configurations disappear entirely into adjacent wall cavities. They create a completely invisible barrier when open. However, this aesthetic benefit introduces harsh implementation realities. You must frame significantly deeper walls to accommodate the hidden multi-track system. Standard wall cavities cannot house them. This extra framing complicates insulation routing. It limits standard wall cavity space. Furthermore, you must engineer maintenance access panels. If a roller mechanism fails deep inside the pocket, sealed drywall forces a destructive repair process.
Stacking (Telescoping) Systems: Stacking panels slide and interlock consecutively. They eventually rest over one another at the edge of the opening. They offer distinct advantages in retrofit scenarios. You do not need deep exterior wall pockets. The trade-off involves sightlines. You will always see the stacked frame profiles when the doors remain open. They reduce the total clear opening width by the dimension of one stacked panel group.
The following configuration comparison chart highlights the operational differences between the two models.
Evaluation Feature | Pocketing System | Stacking System |
|---|---|---|
Clear Opening | 100% unobstructed | Reduced by stacked panel width |
Wall Framing | Requires deep, custom pocket cavities | Fits standard framing limits |
Retrofit Suitability | Low (requires major reframing) | High (utilizes existing wall boundaries) |
Maintenance Access | Difficult (requires access panels) | Easy (fully exposed hardware) |
Expansive openings demand complex floor foundations. A massive 6- or 7-panel system dictates a significantly wider sill and header track. Every panel generally requires an independent track rail. A 6-panel door often requires a track depth exceeding 12 inches. This massive footprint impacts floor transition planning. You must align interior hardwood closely against exterior decking to maintain visual continuity across this wide threshold.
Standard residential projects often rely on basic OXXO 4-panel configurations. Two fixed outer panels flank two operable central panels. They function well for conventional patios.
Standard 4-panel configurations hit rigid maximum width constraints. Manufacturers typically cap standard OXXO sliders around 16 to 20 feet. Beyond this dimension, standard aluminum frames bow. The sheer weight of oversized glass causes operational failure. When a project outgrows these limits, you necessitate a true multi panel sliding door. These engineered systems easily span 40 feet or more. They scale up to incorporate eight, ten, or twelve interlocking panels.
You cannot use standard nylon rollers for extreme glass expanses. A single massive glass panel often weighs over 500 lbs. Heavy panels compress standard residential rollers over time. They develop flat spots. They quickly become impossible to open. Extreme weights require precision stainless steel tandem rollers. These specialized mechanisms distribute the load evenly. They allow heavy panels to glide smoothly along the track under minimal manual force.
Scaling up to a massive opening introduces significant cost multipliers. You must plan for several distinct budget upgrades. The cost difference involves several critical components:
Custom Track Extrusions: Wide tracks require massive custom aluminum dies.
Specialized Oversized Glass: Jumbo glass panels require thicker panes to prevent deflection and wind bowing.
Precision Roller Assemblies: Stainless steel multi-wheel carriages cost substantially more than standard residential hardware.
Multi-Point Locking Hardware: Securing tall heavy panels requires complex vertical locking bars.
You cannot treat a wide fenestration project as a simple product installation. It represents a major structural intervention.
We must emphasize a critical implementation risk. Multi-panel doors bear absolutely zero structural weight. You must protect them from overhead loads. A 30-foot opening carries immense roof and floor loads above it. Standard wood headers sag over time. If a header deflects just a quarter of an inch, it crushes the top track. The doors will bind and lock up entirely. You must specify rigid steel I-beams or heavy engineered wood headers. Structural engineers usually target a stringent L/720 deflection limit to ensure flawless operability.
Architects love flush sills. They recess into the floor slab. They create a seamless aesthetic transition between interior living rooms and exterior patios. However, flush sills lower overall water resistance. You must engineer continuous sub-sill drainage pans beneath them. You also need dedicated weep holes to channel rainwater away. Performance sills offer a simpler alternative. They feature a raised threshold leg. They provide superior weather-tightness but leave a visible floor bump.
Designers often push maximum standard sizing limits. You must respect proper height-to-width ratios. If you design a panel too tall and narrow, it acts like a sail. It will wobble during operation. A 3:1 height-to-width ratio represents a common standard maximum. Keeping ratios balanced prevents panel warping. It ensures smooth and predictable manual operation.
Vast expanses of structural glass drastically impact building envelopes. You must rigorously protect interior climate zones.
Installing massive glass walls requires careful thermal planning. Standard aluminum conducts heat rapidly. Thermally broken aluminum frames are strictly necessary. Manufacturers insert polyamide struts between interior and exterior frame profiles. This completely stops thermal transfer. You must also specify Low-E glass coatings. They reflect solar heat in summer and retain interior warmth in winter. Dual or triple glazing configurations help you meet localized U-factor and SHGC building codes.
Extreme weather zones demand rigorous evaluation criteria. You must analyze DP (Design Pressure) ratings. A high DP rating indicates strong structural wind load resistance. It proves the system blocks air infiltration and wind-driven rain. Multi-panel stiles feature interlocking profiles. When the doors close, complex weather-stripping compresses tightly. This interlocking action forms a resilient barrier against heavy storms.
Expansive glass openings present obvious security concerns. Intruders often target sliding mechanisms. You must objectively review locking capabilities. High-quality systems utilize multi-point locking hardware. Turning the handle secures the active panel at the top, middle, and bottom simultaneously. Keyed external access provides secure entry from the outside. Luxury projects often incorporate automated motorized locking mechanisms. They easily integrate into modern smart home security networks.
Choosing the correct manufacturing partner mitigates long-term project risks. Sourcing demands careful evaluation.
Read the warranty exclusions carefully. Manufacturers frequently highlight long glass warranties. However, you must scrutinize the fine print regarding moving parts. Rollers and tracks often carry surprisingly short coverage periods. Coastal environments destroy standard finishes rapidly. Look for AAMA 2605 fluoropolymer finish certifications to prevent rapid coastal degradation.
Consider lead times and job site logistics. Custom door manufacturing often requires 12 to 16 weeks. Shipping oversized panels introduces massive logistical risks. You need specialized heavy-duty A-frames. You must secure adequate, safe staging areas on active, crowded job sites.
Proprietary systems require factory-certified installers. You cannot assign this task to standard framing carpenters. Multi-track sills demand millimeter-perfect leveling. Installers use precision laser levels to set the foundational track. If the track slopes even slightly, gravity takes over. The massive panels will roll open independently. They might become too heavy to push uphill. Furthermore, manufacturers usually mandate certified installation. Using uncertified labor directly voids the factory warranty.
Specifying expansive sliding door systems demands rigorous technical planning. A multi-panel sliding door is a major structural intervention, not just a simple product swap. It dictates specific framing requirements, floor transition details, and structural support calculations. You must approach the selection process analytically to balance visual appeal against functional reality.
Take proactive next steps immediately. Consult a licensed structural engineer for exact header deflection calculations before you finalize any door configuration. Never assume standard wood framing will support the load. Finally, visit a specialized dealer showroom. Request physical hardware operation tests. Pushing a 500-lb glass panel yourself provides the best proof of roller quality and track engineering.
A: Maximum widths vary significantly based on the manufacturer, glass weight, and structural track limits. However, custom engineered systems can easily span 40 to 50 feet. They achieve this by linking six to ten interlocking operable panels across a specialized extra-wide sill track.
A: Yes, but it requires extensive structural reframing. You cannot simply swap an old sliding door for a multi-panel system. You must install a new heavy-duty structural header to prevent deflection. Pocketing systems also require tearing out adjacent drywall to build deep receiving cavities.
A: Yes, modern motorized systems are highly reliable. They use hidden belt-driven tracks or rack-and-pinion motors. However, they require routine maintenance checks. Most high-end automated systems include manual overrides or battery backups to ensure safe operation during sudden power losses.
A: You must vacuum the bottom tracks regularly to remove dirt and pet hair. Debris easily ruins stainless steel rollers over time. Ensure the integrated track weep holes remain unblocked for proper water drainage. Use a stiff brush and mild soapy water to dislodge stubborn debris from the rails.