
English
Views: 0 Author: Site Editor Publish Time: 2026-08-08 Origin: Site


Modern architectural designs increasingly favor expansive glass walls to connect indoor and outdoor spaces. You want natural light to flood your living areas without visual interruptions. However, as glass panels grow larger, the mechanical limitations of traditional patio doors become painfully evident.
Heavy triple-glazed or oversized panels create immense friction on standard sliding tracks. This constant heavy load leads to premature hardware failure, poor weather sealing, and frustrating daily operation. The choice between lift and slide doors and standard sliding doors is no longer just an aesthetic preference. It is a fundamental engineering and structural decision for any serious build.
This guide deconstructs the mechanical differences, performance limits, and structural requirements of both systems. We explore how hardware handles heavy loads, how weather sealing varies, and what sub-floor preparations you must make. You will learn how to align your product specifications with your project’s long-term durability goals to ensure flawless operation for decades.
Standard inline sliding doors operate by constantly resting their full weight on bottom rollers. Movement requires you to physically overcome continuous friction. Weatherstripping drags firmly against the track during every operation. Over time, the static load causes severe roller flattening. The hardware constantly bears the heavy weight of the glass, even when shut. Homeowners eventually notice grinding, sticking, or uneven movement along the bottom rail.
Conversely, carriage systems utilize highly specialized mechanical engineering to solve this friction problem. You simply turn the operating handle 180 degrees downwards. This single action engages a hidden carriage mechanism. It lifts the door panel vertically off the track. The panel typically rises between 5mm and 10mm. The door then glides effortlessly on frictionless stainless steel rollers. The weather seals no longer drag along the track surface.
When you lock the door, it lowers back down vertically. This action completely removes the intense weight from the rolling hardware. Their lifespan extends significantly because they rest fully unloaded most of the time.
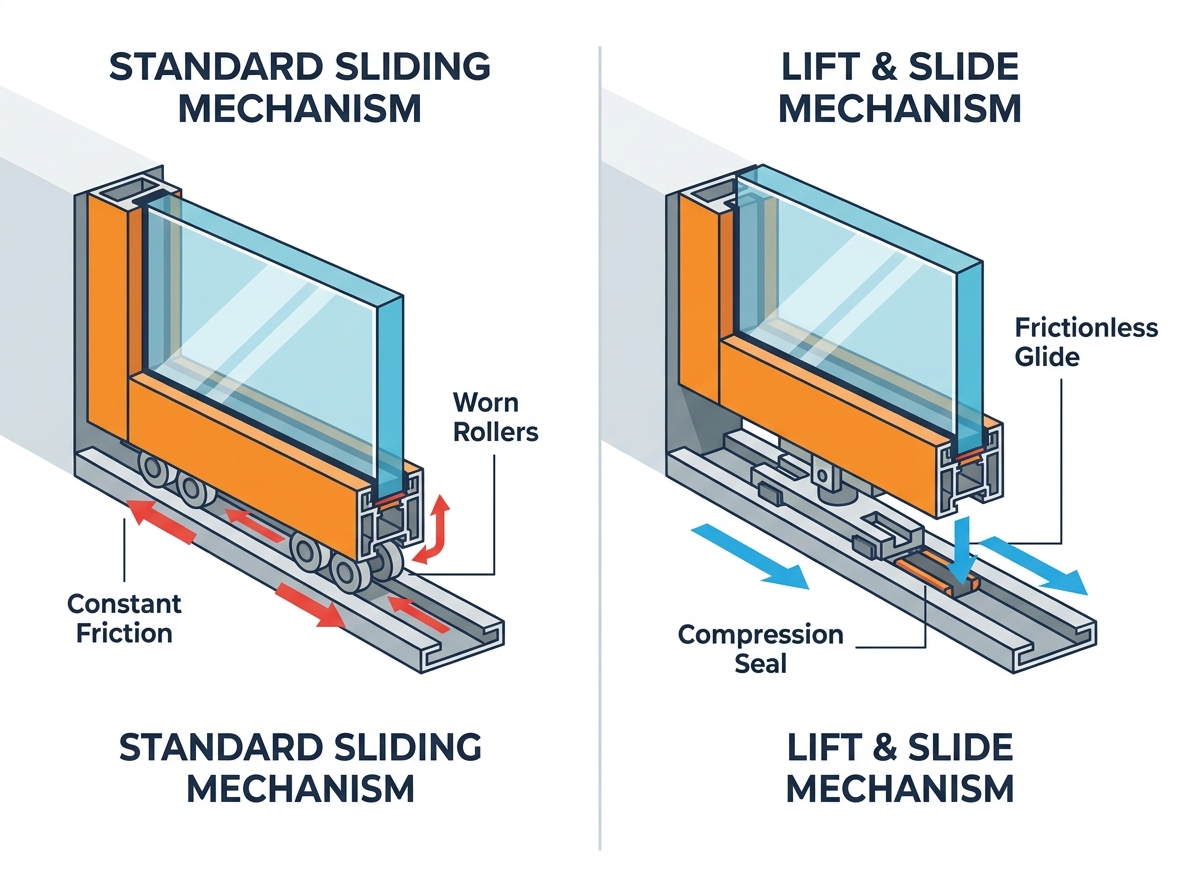
Standard doors rely entirely on overlapping brush or fin weatherstripping. The door panel must physically slide through this seal during operation. Therefore, manufacturers cannot make the seal too tight. A tight seal prevents smooth movement. This design compromise inherently leaves microscopic gaps along the frame. These gaps remain highly vulnerable to air and water infiltration under high wind loads. You might feel drafts near the floor during winter storms.
Alternatively, lift and slide systems utilize heavy-duty EPDM rubber compression gaskets. These components function much like a modern car door seal. Because the door drops vertically onto the track, it compresses the gasket fully. Drafts and moisture penetration are virtually eliminated. The vertical drop creates an airtight mechanical lock along the entire perimeter.
This sealing difference directly impacts critical architectural decisions. The compression sealing is crucial for achieving stringent Passive House Institute standards. Coastal environments and extreme climates mandate complete draft elimination. High U-value retention is non-negotiable for modern energy efficiency codes. If you build in high-exposure zones, compression sealing provides unmatched peace of mind.
Standard sliding systems face severe practical and mechanical limits. Their functional maximum panel width generally tops out around 4 to 5 feet. Pushing a 400 lb standard door requires significant physical effort. This constant human strain accelerates track wear and damages internal hardware. The basic rollers simply cannot survive decades of bearing massive, moving loads.
Engineers design lift and slide doors specifically to push architectural boundaries. Architects specify these mechanisms to achieve massive unobstructed views. They easily support individual panels spanning 10 or even 12 feet wide. Panel weights can confidently reach 800 to 1,000 lbs without any operational issues.
Despite this extreme weight, usability remains remarkably high for all users. The lifted carriage system removes weatherstrip friction entirely. A massive multi-pane glass wall moves with minimal physical force. Users often operate these monumental doors smoothly using just one hand.
| Specification Metric | Standard Sliding Doors | Lift and Slide Doors |
|---|---|---|
| Maximum Panel Width | 4 to 5 feet | 10+ feet |
| Maximum Weight Limit | Up to 400 lbs | 800 - 1,000+ lbs |
| Operating Friction | High (constant drag) | Near zero (lifted carriage) |
| Hardware Load State | Constant static load | Unloaded when closed |
Standard sliding doors require a pronounced, stepped track configuration. Builders and architects call this an upstand track. It acts as a physical water barrier to prevent interior flooding. However, this upstand creates a noticeable tripping hazard for residents. It also visually disrupts the continuous flow between indoor and outdoor flooring materials.
Lift and slide track systems change this spatial dynamic entirely. They rely on heavy compression sealing to stop water ingress. They do not need tall, intrusive physical barriers on the floor. Consequently, they can utilize fully flush, recessed tracks. The bottom track sits perfectly level with your finished floor.
This flush threshold capability is absolutely ideal for modern architecture. It allows for stunning, continuous-floor aesthetic designs across patios. It also ensures strict ADA-compliant seamless transitions for universal accessibility. You achieve a minimalist look without sacrificing weather performance.
Never install a flush track without integrating a secondary drainage system. Water must escape through sub-sill channels before pooling. Failing to install a proper trough drain outside the flush track often leads to severe water damage during heavy rainfall.
Upfront financial investments vary significantly between these two door systems. Premium hardware carries a noticeable initial cost increase. You might pay 30% to 50% more upfront than you would for standard high-end inline sliders. This premium directly reflects the complex, heavy-duty European hardware hidden inside the frame.
However, we must evaluate long-term durability and hardware longevity carefully. Standard sliding systems face a demonstrably higher risk of component failure. Roller replacement, track scoring, and energy loss become frequent, frustrating issues over a typical 10-year period. You spend more time and money on eventual repairs and service calls.
The lifting mechanism drastically reduces this hardware fatigue. The internal rollers do not bear any weight when the door remains closed. Since most patio doors stay closed 99% of the time, this saves the rollers from static crushing. You ensure a longer operational lifespan and drastically minimize ongoing maintenance requirements. The premium upfront cost pays dividends through decades of flawless, frictionless operation.
These premium systems are absolutely not simple plug-and-play products. They demand rigorous architectural planning and highly precise execution. Retrofitting them into older homes requires significant structural modifications.
The massive glass sizes mean structural headers must be perfectly engineered. Even minor sagging from the floor above can bind the internal lift mechanism. Header deflection tolerances are extremely tight. You must consult structural engineers to guarantee sufficient load capacities overhead. Many engineers rely on strict L/600 structural deflection criteria specifically for these doors.
Sub-floor precision is equally critical during the initial framing stage. Flush track installations require flawless foundational laser leveling. You must install integrated drainage channels properly. You must complete this vital waterproofing step prior to pouring interior or exterior concrete slabs.
Standard sliding doors remain highly viable for smaller, conventional openings. They work perfectly where budget serves as the primary driver and spans remain modest. However, advanced carriage systems are absolutely mandatory for high-end architectural projects. They deliver expansive glass, superior thermal performance, and effortless daily operation.
Take specific action before finalizing your window and door schedules. Consult a structural engineer to review your exact header load capacities. Confirm deflection limits above the proposed rough opening. Finally, request a specialized installer site-survey before committing to any flush-track system. Proper structural preparation guarantees your premium architectural hardware performs flawlessly for decades to come.
A: No. Despite the heavy glass, the mechanical leverage of the handle lifts the weight entirely off the track. This carriage system eliminates weatherstrip friction. They feel noticeably lighter to push than standard sliding doors, often requiring only one hand to operate smoothly.
A: Yes, but it is rarely a simple drop-in replacement. The framing, sill depth, and sub-floor preparation usually require significant modification. You must accommodate wider tracks, heavier hardware, and exact header deflection tolerances. Always hire a specialized installer for these complex retrofits.
A: Yes. When dropped into the closed position, the massive weight of the door sits directly on the track. This dead weight makes it virtually impossible to pry or lift off the rails from the outside. Multi-point locking mechanisms further secure the panel against forced entry.