
English
Views: 0 Author: Site Editor Publish Time: 2026-07-04 Origin: Site


Modern home designs increasingly favor massive glass spans to seamlessly blend indoor and outdoor living spaces. These striking architectural elements flood interiors in natural light and offer completely uninterrupted panoramic views. However, this design trend introduces a distinct physical physics problem. Standard door hardware often struggles under the immense weight of large double-glazed or triple-glazed panels. Pushing a massive glass wall on traditional tracks creates constant friction, mechanical fatigue, and potential hardware failure over time.
We will define the two primary hardware approaches to moving large glass panels: traditional inline sliding systems and engineered lift-and-slide mechanisms. You will receive a technical, unbiased evaluation based on structural capacity, weather sealing, and daily usability. This guide aims to facilitate a confident, evidence-based specification decision for your next residential or commercial project, ensuring you select the right system for your specific architectural needs.
Mechanism: Standard sliding doors operate on constant friction (resting on rollers); lift-and-slide doors use a mechanical lever to raise the panel off the track, resulting in near-frictionless gliding.
Panel Size: Lift-and-slide systems support vastly larger, heavier glass panels (often up to 400kg/880lbs per panel) without compromising operability.
Weatherproofing: Standard doors rely on brush seals; lift-and-slide doors utilize a superior drop-down compression gasket system.
Cost vs. Application: Lift-and-slide hardware carries a premium cost and requires precise structural framing, making it ideal for oversized architectural openings but potentially over-engineered for standard patio door replacements.
Understanding how heavy glass moves across a track requires a brief look at the underlying mechanics. The operational physics dictate how long the hardware will last and how easy the system is to use daily.
Traditional sliding systems rely on a straightforward rolling mechanism. The full weight of the door constantly bears down on the bottom rollers and the track itself. This constant downward force creates an inherent design limitation.
Because the panel rests directly on the track, the weather seals must maintain constant contact against the frame to keep air and water out. Installers typically use brush or mohair strips for this purpose. These materials create significant drag during operation. You push against both the weight of the glass and the friction of the weatherstripping.
Continuous pressure on these rollers leads to faster degradation. As panel weight increases, the nylon or steel rollers flatten, warp, or wear out the track. This wear and tear eventually makes the heavy panels incredibly difficult to slide.
Engineers designed lift-and-slide systems specifically to eliminate this friction problem. They utilize an internal carriage mechanism activated by a specialized handle. Turning the handle 180 degrees engages this carriage system. It physically lifts the entire door panel off the bottom track, usually by 5 to 10 millimeters.
Once lifted, the weather seals completely disengage from the frame. The door then glides freely on precision-bearing rollers. You experience minimal rolling resistance because the friction points are temporarily removed.
When you want to secure the panel, turning the handle back drops the door down. This action locks it securely into place. You can even lock the panel in a partially open position for safe, secure ventilation.
Mechanical Feature | Standard Inline Sliding | Lift and Slide System |
|---|---|---|
Weight Distribution | Constant pressure on rollers | Rests on frame; lifted onto rollers only during use |
Friction Level | High (seals drag continuously) | Near-zero (seals disengage when lifted) |
Locking Capability | Requires external latch or pin | Locks in any position by dropping the panel |
Roller Lifespan | Prone to premature wear | Extended lifespan due to intermittent load |
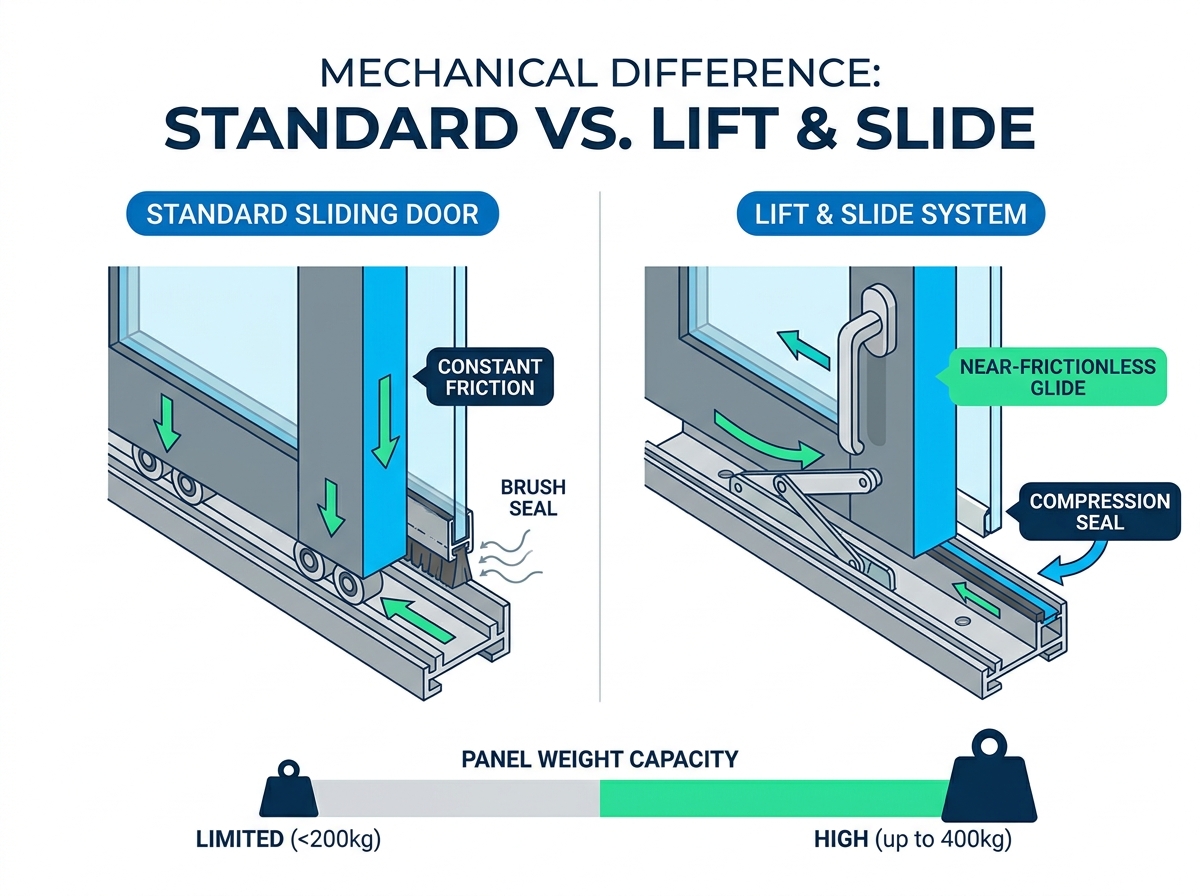
Architects love glass, but pushing material limits requires careful engineering. Choosing the wrong hardware for massive panes often leads to functional failure.
Traditional sliding doors become wildly impractical past a certain threshold. Heavy triple-glazing or panels exceeding four feet in width overwhelm standard inline tracks. When installers push these limits, the tracks warp under the static load. End-users find the doors physically exhausting to push.
We often see standard systems fail when exposed to extreme wind loads. Wide panels act like sails, twisting the frame slightly and binding the basic rollers.
For oversized architectural spans, professionals universally specify the aluminum lift and slide door as the industry standard. Aluminum provides an exceptional rigid strength-to-weight ratio needed for massive glass panels. Unlike uPVC, which can warp under intense solar heat, extruded aluminum maintains perfect structural integrity.
These advanced systems support extreme panel weights. Hardware capacities often exceed 300 to 400 kilograms per panel. This massive load tolerance allows for much taller and wider individual panels. You get fewer vertical sightlines and a cleaner, more expansive view.
Heavy systems demand flawless structural framing. Building headers above these spans must have absolutely minimal structural deflection. A sagging header will crush down onto the frame, binding the specialized lifting hardware.
Common Mistake: Failing to specify strict deflection limits. Structural engineers usually require a maximum deflection limit of L/720 for the header above a lift-and-slide system. Anything less rigid risks destroying the hardware's operability.
Climate control and weatherproofing separate premium systems from builder-grade options. The mechanism dictates the sealing strategy, fundamentally altering energy efficiency.
Inline sliders rely heavily on brush or mohair seals. While inexpensive, these materials remain highly vulnerable to air infiltration and wind-driven rain. Over time, friction flattens the brushes. They lose their memory and fail to spring back against the frame.
In extreme climates, these flat seals allow cold air drafts. Moisture easily penetrates the track. During freezing temperatures, this water turns to ice, completely freezing the door shut or tearing the weatherstripping during forced operation.
Lift-and-slide technology utilizes a vastly superior drop-down compression gasket system. When you turn the handle and drop the door into the "closed" position, gravity does the heavy lifting. The full, massive weight of the panel compresses continuous rubber EPDM gaskets directly against the track and frame.
This mechanical compression achieves drastically higher airtightness. It offers incredible water penetration resistance and blocks drafts effectively. Furthermore, the tight rubber seal provides superior acoustic insulation. Higher STC (Sound Transmission Class) ratings make these systems perfect for noisy urban environments. This compression strategy proves crucial for homes in high-altitude, coastal, or extreme winter climates where driving rain and freezing temperatures quickly expose weak building envelopes.
A door holding 800 pounds of glass sounds intimidating. However, the true test of architectural hardware lies in its daily ergonomics.
A common end-user pain point involves heavy sliding doors requiring two hands or significant body weight to budge. Homeowners quickly grow frustrated when simply accessing the patio feels like a workout.
Properly installed heavy lift-and-slide panels pass the "child/elderly test" effortlessly. Once you turn the handle to lift the mechanism, the friction disappears. You can operate a properly leveled 400kg panel using just two fingers. The door glides silently, offering an elegant user experience matching its high-end aesthetic.
Standard sliders often require a prominent raised bottom track. This high track manages water weeping and houses the roller mechanism, but it creates a tripping hazard and blocks wheelchair access.
Advanced lifting systems allow for completely flush, zero-step thresholds. Installers bury the lower track directly into the subfloor, creating a seamless transition between indoor hardwood and outdoor decking.
Subfloor Preparation: Ensure the concrete slab includes a recessed trough to accommodate the drainage track.
Drainage Integration: Plumb the buried track directly into an external weeping system or French drain.
Finish Flooring Alignment: Pour self-leveling compound to bring interior floors exactly flush with the track edge.
By following these steps, you achieve true ADA compliance and visually stunning indoor-outdoor continuity.
Specifying high-end fenestration requires balancing budget realities against architectural aspirations. These systems are investments demanding careful planning.
Acknowledge early in your planning phase: lift-and-slide hardware systems represent a significant premium. You can expect to pay 30% to 50% more than comparable inline sliding systems. The internal carriage, heavy-duty handles, and precision European hardware components drive up the manufacturing costs.
These systems are brutally unforgiving of poor installation. Standard sliders can often function adequately even if the frame sits slightly out of square. Lift-and-slide systems demand perfection.
They require laser-level sills and specialized, factory-trained installers. A track sitting out of plumb by even a few millimeters will compromise the lift mechanism. If the track is uneven, the heavy panel will roll downhill on its own, crashing into the frame.
Best Practice: Always hire installers certified by the specific manufacturer. General contractors unaccustomed to heavy structural glazing frequently misjudge the shimming and leveling requirements.
Deciding between the two systems comes down to project scope, climate, and budget.
Choose Standard Sliding: Opt for this traditional hardware for standard openings (under 8 to 10 feet wide), moderate climates, tighter budgets, or secondary access points like a master bedroom balcony.
Choose Lift and Slide: Invest in this technology for primary architectural views, spans exceeding 12 feet, extreme climates, or when high-end acoustic and thermal performance remains a non-negotiable success metric.
Standard sliding doors remain perfectly adequate and cost-effective for conventional residential applications and smaller spans.
Lift-and-slide technology elegantly solves the physical friction limitations inherent to inline sliders.
By utilizing mechanical leverage, these advanced systems transform heavy, oversized glass into an effortless, highly sealed architectural feature.
The superior EPDM compression sealing drastically outperforms standard brush seals in severe weather and noisy environments.
Before committing to a massive glass span, consult closely with a structural engineer. You must confirm the building's header capacities can handle the static load without deflection before finalizing your specification.
A: No, they generally require less maintenance. Because the heavy panel only rests on the rollers during operation, the hardware suffers less fatigue. However, you must keep the flush bottom track completely clear of debris. Vacuum the tracks regularly to prevent dirt from grinding into the precision bearings.
A: No. You cannot retrofit them. The entire frame, track profile, and panel extrusion system are engineered entirely differently. Converting requires removing the existing door down to the rough opening and installing a completely new, engineered unit.
A: No. "Multi-slide" refers to the number of panels telescoping across multiple tracks, not the mechanism. A multi-slide system can utilize either standard inline hardware or specialized lift-and-slide hardware, depending on the manufacturer and the panel weight.
A: Yes, for large applications. Aluminum resists warping and sagging under heavy glass loads, unlike uPVC. It also requires significantly less exterior maintenance than timber, maintaining rigid structural tolerances essential for the lifting mechanism over decades of use.