
English
Views: 0 Author: Site Editor Publish Time: 2026-07-04 Origin: Site


Integrating a large opening sliding door shifts traditional architectural boundaries. Modern designs demand massive, unobstructed views connecting interiors with nature. However, scaling up glass panels exponentially increases structural demands. It also multiplies mechanical and thermal stresses on your building envelope. Standard patio doors routinely fail under massive panel weight. They struggle against intense wind loads in oversized applications. Specifying the right system requires balancing aesthetic desires against rigid engineering realities. You want panoramic views. You desire flush floor transitions. Yet, you must handle strict deflection limits. You must prevent potential water ingress completely. Fulfilling these demands ensures effortless operation over time. This guide outlines the exact technical criteria you need. We explain vital compliance standards. We highlight critical installation risks. You must evaluate these factors before specifying oversized systems. They apply equally to residential, high-rise, or commercial projects. Learn how to navigate these complexities confidently. Your next project relies on rigorous planning.
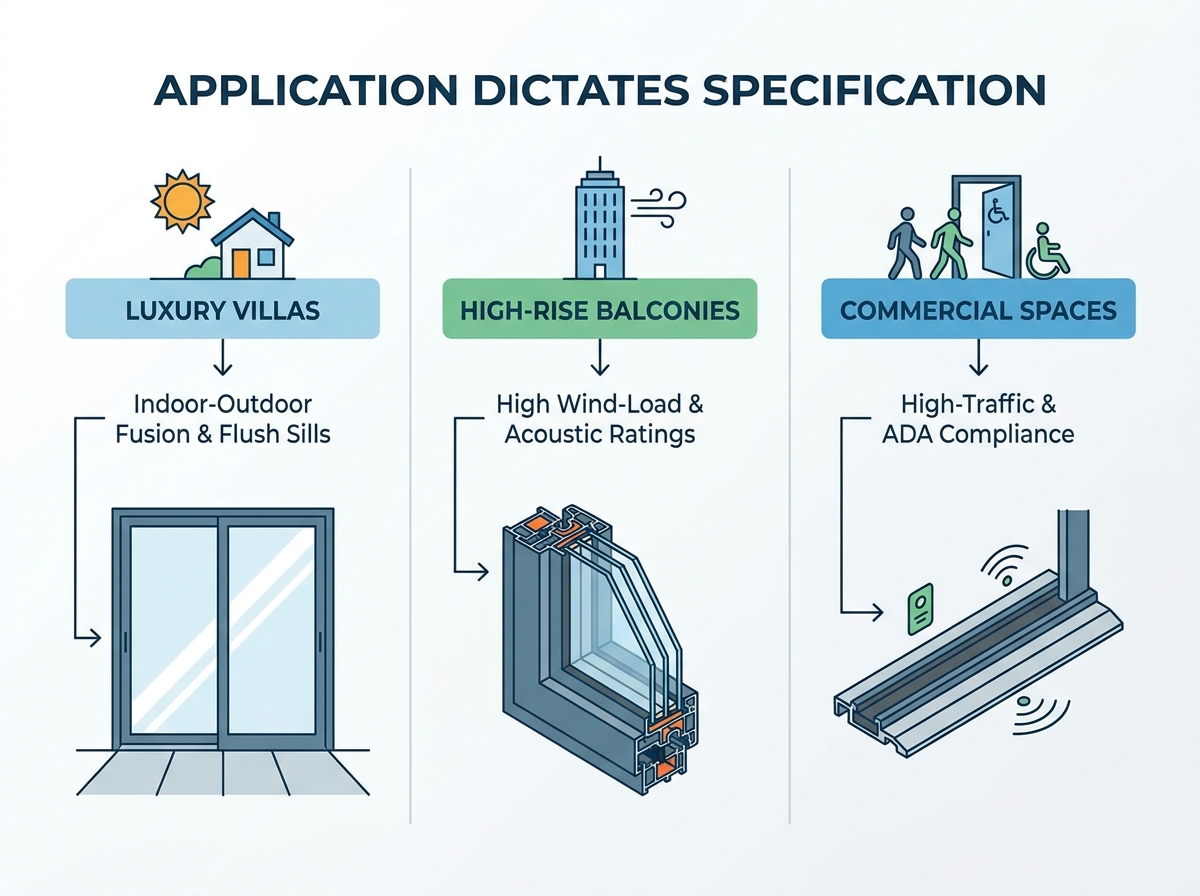
Application Dictates Specification: Villas prioritize thermal performance and seamless sills; high-rise balconies require extreme wind-load and water-penetration ratings; commercial spaces demand high-cycle durability and ADA compliance.
Weight vs. Glide Reality: Panels exceeding 400 lbs require precision-engineered stainless-steel tandem rollers and heavy-duty extruded aluminum or thermally broken frames to prevent track degradation.
Hidden Implementation Risks: Flush tracks look visually appealing but pose severe drainage and water ingress risks if not paired with engineered sub-sill drainage systems.
Luxury villas demand seamless indoor-outdoor fusion. Architects prioritize maximum natural light. This requires specialized framing solutions. Thermally broken frames master climate control perfectly. They keep interiors comfortable during extreme weather events. Multi-slide configurations offer expansive, unobstructed viewing angles. Pocketing systems hide panels entirely inside your walls. Flush sill transitions create a perfectly flat floor plane. You step outside without noticing a threshold. These features elevate the entire residential living experience.
High-rise balconies have completely different priorities. They focus on maximizing small spatial footprints. They face harsh exterior elements daily. High altitudes generate immense exterior wind pressures. Stringent Design Pressure (DP) ratings become strictly non-negotiable. You must match the DP rating to local high-velocity wind codes. Acoustic glazing proves equally crucial here. STC and OITC ratings dictate urban noise reduction capabilities. High ratings block out traffic and sirens effectively. Robust water barrier sills block driving rain. They prevent water from ruining expensive interior flooring.
Commercial spaces prioritize entirely different performance metrics. Retail applications demand high-traffic flow management. Endless daily cycles require ultimate mechanical durability. Accessibility remains a strict legal requirement. ADA-compliant thresholds must stay under a 1/2-inch height limit. Systems often require integration using automated opening sensors. Heavy-duty commercial-grade track systems handle constant cyclic wear. They resist damage from shopping carts and heavy foot traffic. Crash-bar compatibilities ensure emergency egress compliance. They allow fast evacuation during fire emergencies.
Before specifying any architectural system, follow these three evaluation steps:
Define your primary environmental stressor accurately (wind, temperature, or heavy traffic).
Identify all required local compliance standards (ADA codes or hurricane impact ratings).
Select an operational mechanism tailored precisely to your specific user demographic.
Material selection defines long-term structural stability. Standard aluminum offers strength but conducts heat rapidly. Thermally broken aluminum adds a rigid polyamide strut. This strut physically separates the interior and exterior metal profiles. It dramatically improves cold-climate thermal performance. It also provides essential interior condensation resistance. You avoid moisture buildup on interior frames entirely. Deflection limits dictate overhead structural integrity. Heavy-duty extrusions remain absolutely mandatory. They prevent the overhead header from sagging over time. Even a micro-sag pinches the sliding panels tightly. This makes a heavy large opening sliding door impossible to open. Strong extrusions handle the dead load securely.
Frame Material | Thermal Insulation | Structural Capacity | Primary Use Case |
|---|---|---|---|
Standard Aluminum | Low | High | Warm climates, interior partitions |
Thermally Broken Aluminum | Excellent | Very High | Extreme climates, luxury villas |
Steel Profiles | Moderate | Maximum | Minimalist sightlines, commercial |
Oversized panels require highly specialized moving hardware. Top-hung systems suspend the door from above. Bottom-rolling systems place the weight entirely on the floor track. Bottom-rolling easily handles heavier panel weights. This makes it typical for large format glass walls. Top-hung configurations require significant structural ceiling reinforcement. They often complicate retrofitting projects considerably. Roller specifications separate premium doors from cheap alternatives. You must demand precision-bearing rollers. Stainless-steel tandem rollers distribute extreme weights evenly. They ensure a sub-10 lb operating force always. They achieve this effortlessly even on 500+ lb panels. Never compromise on roller quality. Inferior rollers degrade rapidly under heavy loads.
Glass constitutes most of the door surface area. Performance metrics require careful, project-specific evaluation. U-Factor measures overall insulation effectiveness. Lower numbers indicate much better heat retention inside. Solar Heat Gain Coefficient (SHGC) measures solar radiation blocking. Proper SHGC selection prevents the greenhouse effect indoors. Low-E coatings and argon gas fills enhance these thermal metrics. Safety relies heavily on precise glazing choices. Tempered safety glass serves as the baseline standard everywhere. It shatters into harmless pebbles upon heavy impact. Impact-resistant laminated glass provides vastly superior protection. It holds together firmly when shattered. You need this specifically for coastal hurricane zones. High-security commercial ground floors also mandate laminated glass.
Commercial specifiers face strict legal accessibility requirements. ADA guidelines strictly govern threshold height limits everywhere. Thresholds cannot exceed a 1/2-inch vertical height. They also require specific beveling angles on both sides. This prevents tripping hazards completely. It accommodates wheelchairs smoothly and safely. Opening force regulations present a major mechanical challenge. The maximum allowable opening force remains strictly capped by law. Heavy glass panels easily exceed this operational limit. You must specify advanced tandem rollers. Sometimes, automated mechanisms become strictly necessary. These powered upgrades keep the heavy panels fully compliant.
Oversized doors present unique security vulnerabilities. Multi-point locking mechanisms are absolutely essential. They integrate directly into the vertical frame stiles. They secure the panel at several vertical points simultaneously. This prevents forced entry effectively. Commercial applications require complex electronic access control. Systems must support modern security protocols seamlessly. Compatibility with ASSA ABLOY standards is frequently required. Automated sensor integrations allow seamless traffic flow. Burglar resistance ratings provide verifiable security levels. Anti-lift track designs prevent criminals from prying panels outward. They lock the panels securely within the deep frame channels.
Installing massive doors changes building loads fundamentally. Large openings inherently remove existing load-bearing walls. You must evaluate the structural header immediately. Calculate the exact cost of installing heavy steel I-beams. Engineered LVL headers offer another robust architectural alternative. Proper headers prevent structural micro-sagging. Sagging ruins door operability over just a few years. A deflected header presses down firmly on the sliding track. This traps the sliding panels firmly in place. Always consult a licensed structural engineer early.
Sill design always forces an architectural compromise. You must balance aesthetic flush sills against harsh weather performance. Flush sills look incredibly modern and clean. However, they lack natural vertical water barriers. Proper drainage systems mitigate this risk completely.
Here are mandatory requirements for flush sill weatherproofing:
Install engineered sub-sill pans directly beneath the main track framework.
Perform precise weep hole calculations based on historical local rainfall data.
Integrate exterior trench grating to capture sudden heavy water deluges.
Apply high-grade structural silicone sealants around all foundational joints.
These exact steps prevent catastrophic water intrusion during heavy rainstorms.
Transporting massive glass units introduces severe logistical hurdles. Oversized glass rarely fits inside standard freight elevators. Navigating tight residential hallway turns often proves impossible. You must survey the delivery route thoroughly beforehand. Budgeting for specialized lifting equipment is mandatory. Crane rentals lift massive panels over rooftops easily. Specialized suction-cup lifting rigs safely handle heavy glass loads. Factory-certified installation teams ensure perfect track alignment. Amateur installers frequently warp the heavy frames during mounting. This completely ruins smooth operation.
Selecting the right vendor secures your architectural investment. Compare multiple manufacturers rigorously before deciding. Beware of common warranty coverage traps. Always check if the warranty covers extreme coastal environments. Saltwater corrosion destroys standard metal rollers rapidly. Confirm whether DIY or unlicensed installation voids the coverage completely. Many premium manufacturers require factory-certified installers exclusively.
Evaluate hardware accessibility and maintenance carefully. Think ahead about replacing tracks and heavy weatherstripping. Assess the ease of sourcing parts in ten years. Proprietary hardware parts often become obsolete rapidly. Standardized hardware ensures cheaper, faster repairs later.
Demand strict vendor requirements before signing. Do not accept simple marketing claims blindly. Demand verifiable test reports. Structural and thermal performance must carry NFRC and AAMA certifications. These independent labels guarantee the large opening sliding door performs exactly as promised.
Specifying an oversized door is a serious architectural commitment. It relies entirely on rigid structural preparation. Precise hardware selection guarantees long-term operational success. Prioritize engineered drainage over pure aesthetic appeal always. Verify load-bearing capacities early in your design process. Ensure site-specific compliance for high-traffic or commercial spaces. These pragmatic steps ensure decades of smooth, reliable operation. Skip them, and you invite chronic maintenance failures. Request detailed CAD files from your shortlisted vendors. Download BIM models for accurate architectural integration. Schedule a technical site evaluation today. Assess your header requirements and wind-load specs immediately to prevent costly delays.
A: Width relies entirely on weight limits rather than pure dimensions. Standard panels usually reach 5 to 7 feet wide before requiring specialized engineering. Extremely wide panels demand heavy-duty tandem rollers and reinforced frames. They need this to support the massive glass weight. Always consult structural guidelines when exceeding these baseline widths.
A: Flush tracks are not inherently waterproof. They lack a physical barrier to stop water. You must pair them with an integrated, engineered drainage system. This includes sub-sill drainage pans, calculated weep holes, and exterior trench grating. These elements actively channel water away from your interior floors.
A: Multi-slide doors roll continuously on standard weatherstripping. Lift-and-slide doors utilize specialized hardware. When you turn the handle, the mechanism lifts the massive panel off the weatherstripping. This allows completely friction-free movement. Once closed, the panel drops back down. This dropping action creates a superior, airtight weather seal.
A: They comply by utilizing ultra-low-profile sills measuring under 0.5 inches in height. Proper beveling ensures smooth wheelchair transitions. Furthermore, precision stainless-steel rollers keep the required opening force below strict ADA thresholds. Heavy panels often require automated mechanisms to meet these legal opening force limits reliably.