
English
Views: 0 Author: Site Editor Publish Time: 2026-07-14 Origin: Site


Architects often prioritize expansive visual spans in modern building designs. They achieve these dramatic views by specifying a large fixed aluminum window to ensure high structural integrity. These advanced glazing units bridge massive wall openings beautifully. They flood interior spaces utilizing abundant natural daylight. However, specifying oversized, non-operable window systems introduces unique structural challenges. Complex thermal and logistical hurdles quickly emerge during the early planning stages. Failing to align frame engineering, glass weight, and installation techniques causes major project delays. You might experience severe thermal bridging immediately after occupation. Water infiltration and costly structural repairs often follow shortly after. We aim to provide a robust technical evaluation framework here. You will discover practical methods for selecting and specifying these demanding architectural elements. We want you to ensure complete structural compliance on your job site. Following these specific guidelines guarantees long-term energy efficiency across any commercial or high-end residential project.
Commercial window extrusions differ drastically from standard residential profiles. Manufacturers design commercial frames utilizing significantly thicker aluminum walls. They engineer deeper profiles to withstand immense exterior pressures. We classify these high-performance frames using Architectural Window (AW) or Commercial Window (CW) ratings. Residential grades often fail completely at larger spans. Their thin walls simply buckle under sustained environmental stress.
We measure acceptable movement using strict frame deflection limits. Engineers typically design large spans adhering to the L/175 deflection standard. This means the frame cannot bend more than the total length divided by 175. Frame rigidity directly impacts the overall glass lifespan. Excessive bowing puts enormous pressure on the insulated glass unit seals. Strict deflection criteria prevent premature structural seal failure during heavy wind events.
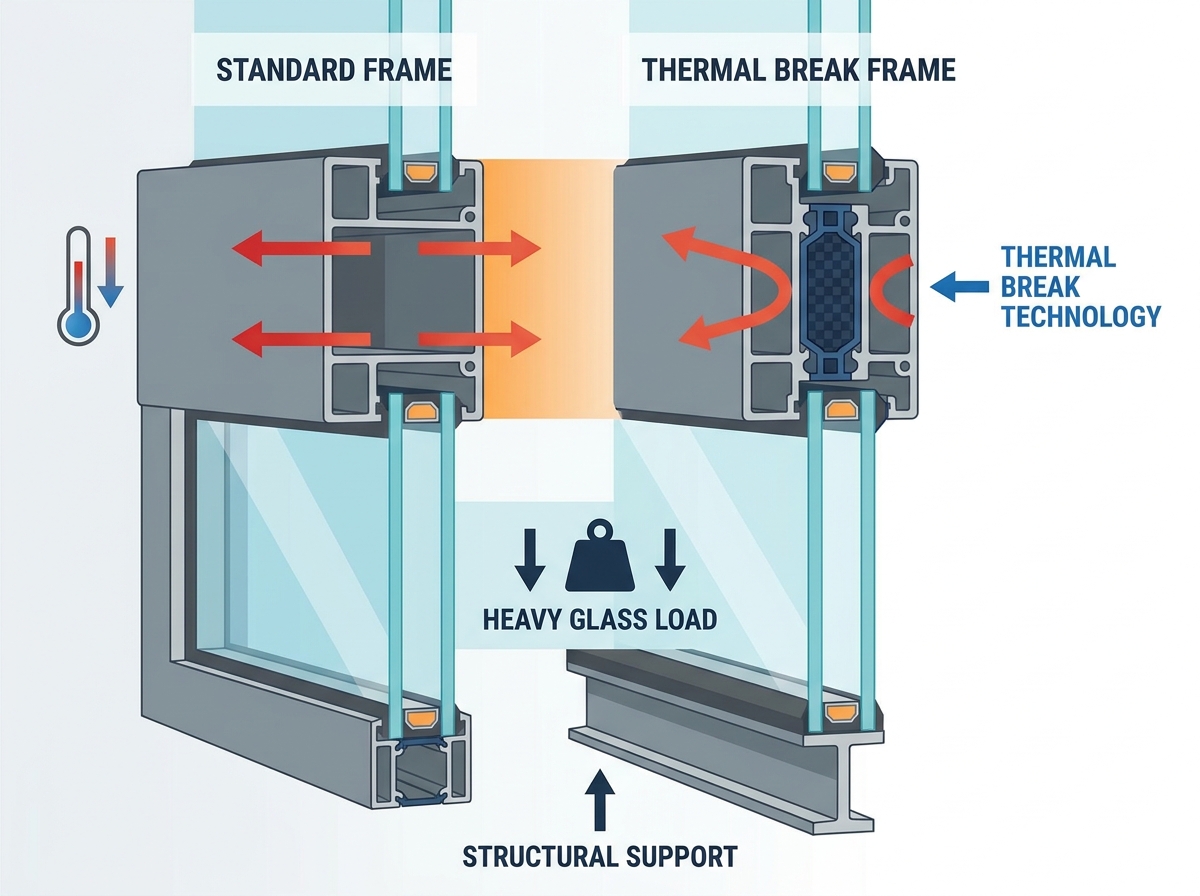
Thermal breaks serve a critical role in modern fenestration. Basic physics dictates how rapidly raw aluminum transfers outdoor temperatures indoors. Standard metal frames bleed heat constantly during winter months. We evaluate two distinct thermal separation solutions to solve this flaw. Poured-and-debridged polyurethane offers a reliable baseline for moderate climates. However, structurally strutted polyamide thermal breaks perform far better. Polyamide expands and contracts at the exact same rate as aluminum. This shared expansion rate prevents the frame from warping under extreme temperature fluctuations.
Finish durability determines the aesthetic longevity of the exterior metal. Architects pragmatically compare Class I Anodized finishes against high-performance powder coatings. Class I Anodized metal resists salty coastal air beautifully. The anodizing process chemically alters the surface to stop corrosion entirely. Alternatively, High-Performance AAMA 2605 Powder Coating offers boundless custom color options. This premium coating resists severe UV fading in harsh, sun-drenched environments.
Safety regulations heavily influence glass selection for large structural openings. Local building codes mandate specific safety glazing in hazardous locations. You must legally use tempered, laminated, or heat-strengthened panes for massive fixed spans. Massive glass sheets pose catastrophic injury risks if shattered. Laminated glass holds shattered pieces safely together. Tempered panes break into small, blunt pebbles to minimize laceration hazards.
Energy performance requires balancing light against heat transfer. We evaluate two primary metrics: U-Factor and Solar Heat Gain Coefficient (SHGC). You must navigate the difficult trade-off between visible light transmittance and solar heat blocking. Oversized units demand multiple layers of high-quality Low-E coatings. These invisible metallic layers reflect solar radiation away from the building interior. You must also specify Argon or Krypton gas fills. These dense inert gases slow thermal transfer across the cavity space considerably.
Urban installations require serious acoustic mitigation strategies. Standard insulated units block very little low-frequency city noise. Upgrading to asymmetric glazing helps disrupt incoming sound waves effectively. We achieve this by pairing panes of entirely unequal thickness. For extreme environments, specify specialized acoustic PVB interlayers. This soft internal layer dampens high-noise frequencies dramatically.
Weight calculations define every step of the logistics chain. We calculate the strict pounds-per-square-foot load of oversized glass. Dual-pane insulated glass units (IGUs) often weigh over six pounds per square foot. Triple-pane configurations push this number significantly higher. A single oversized panel can easily exceed one thousand pounds. This massive weight directly impacts shipping costs and handling requirements. It also introduces extreme dead-load stress onto the lower framing members.
| Glass Configuration | Approx. Weight (PSF) | Typical U-Factor | Acoustic Rating (STC) | Best Application |
|---|---|---|---|---|
| Standard Dual-Pane IGU | 6.0 lbs | 0.28 - 0.32 | 31 - 33 | Moderate climates, low noise |
| Triple-Pane with Krypton | 9.0 lbs | 0.15 - 0.18 | 33 - 35 | Extreme cold, high efficiency |
| Asymmetric Dual-Pane Laminated | 7.5 lbs | 0.26 - 0.30 | 38 - 42 | Urban centers, high traffic |
Preparing the building structure dictates the ultimate success of the glazing project. Rough opening tolerances remain incredibly minimal for a large fixed aluminum window. Carpentry must be nearly perfect before the frame arrives. You face guaranteed binding if the opening lacks precision. Installers demand perfectly plumb, level, and square framing. Even a half-inch variance causes catastrophic delays during glass insertion.
Structural support headers carry immense physical responsibility. You must reinforce the rough opening aggressively. Building settlement introduces massive dead loads onto the surrounding walls. Prevent any vertical load transfer onto the aluminum extrusion. Aluminum frames cannot support upper floor weights. Excessive downward pressure causes the tight glass tolerances to pinch. The glass will inevitably crack under this transferred structural stress.
Site logistics pose serious safety and handling risks. You must evaluate immediate site access weeks before delivery day. Moving a thousand-pound glass unit requires careful pathfinding. We rely heavily on specialized lifting equipment. Identify staging areas for these massive oversized IGUs early.
Follow these mandated handling procedures for oversized site deliveries:
Water management integration protects the internal wall cavities. Prepare sloping sill pans long before setting the metal frame. We apply fluid-applied waterproofing membranes across the entire rough sill. Verify chemical compatibility between your chosen aluminum finishes and surrounding weather barriers. Incompatible flashing tapes degrade rapidly upon contacting certain metal coatings. Proper integration channels any exterior water safely outward.
Installers must choose between dry glazing and wet glazing methodologies. Dry glazing utilizes pre-formed EPDM rubber gaskets. Installers push or wedge these stiff gaskets forcefully between the glass and metal. Dry glazing remains incredibly common in modern commercial systems. It simplifies the installation process and keeps the job site clean. Furthermore, it allows much easier future glass replacements.
Wet glazing utilizes high-performance structural silicone sealants instead. Installers pump thick beads of silicone around the entire glass perimeter. This method offers noticeably higher wind-load resistance. The cured silicone essentially glues the glass permanently into the structural frame. It delivers vastly superior long-term waterproofing capabilities. However, wet glazing complicates future maintenance. Technicians must painstakingly slice away cured silicone to extract a broken pane.
Setting blocks bear the entire dead weight of the glass unit. Installers must adhere strictly to the critical rule of quarter-points. You place setting blocks exactly one-quarter of the total width inward from each bottom corner. We primarily use high-density neoprene or engineered silicone setting blocks. They properly distribute the immense weight safely across the lower horizontal extrusion. Ensure these solid blocks never obstruct the internal drainage weep holes.
Squaring and securing the unit demands careful mechanical fastening. Apply the exact specified torque to the exterior aluminum pressure plates. Over-tightening crushes the thermal breaks and distorts the extrusion permanently. Under-tightening invites immediate water infiltration during the first rainstorm. Finally, installers carefully snap on the decorative exterior covers. Tap these covers gently using a non-marring rubber mallet to prevent surface denting.
Baseline quotes escalate rapidly based on several predictable pricing variables. Oversized glass introduces immediate manufacturing and shipping fees. Glass fabricators charge premium rates for panels exceeding standard jumbo dimensions. Specialized heavy-duty extrusions require much more raw aluminum tonnage. Custom color matching also drives up initial material costs. Unique architectural shades demand dedicated powder coating production runs.
You must evaluate warranty limitations carefully before signing purchase orders. Read the manufacturer documents to understand what is explicitly excluded. Most commercial warranties exclude spontaneous glass breakage entirely. Nickel sulfide inclusions cause this unpredictable shattering, which factories cannot control. Warranties also exclude premature seal failure caused by severe building settlement. The manufacturer assumes the building foundation will remain perfectly stable over time.
Shortlisting reputable installers requires deep vetting. Verify the contractor possesses genuine experience handling commercial-grade aluminum systems. Request photographs of their heavy lifting machinery and glazing robots. You must confirm their thorough understanding of local energy and wind code compliance.
Look for these mandatory qualifications when vetting your installation contractor:
Avoid contractors who only install standard residential vinyl replacements. Residential window methods translate very poorly to heavy architectural framing. Hiring inexperienced labor drastically increases the probability of catastrophic seal failure.
Investing in massive architectural glazing requires balancing pure aesthetic desire against uncompromising structural physics. You must respect the intense thermal challenges inherent in oversized metal framing. Successful projects rely entirely on selecting rigid extrusions and highly engineered thermal breaks. You cannot compromise on proper site preparation or heavy-duty handling logistics.
Take proactive next steps to safeguard your commercial or residential investment. Prioritize window suppliers who provide fully transparent NFRC performance ratings upfront. Request comprehensive structural test data verifying acceptable deflection limits under local wind loads. Demand fully detailed shop drawings before committing to any final purchase. Careful technical evaluation guarantees your expansive windows will perform flawlessly for decades.
A: Manufacturing limits depend directly on the specific glass fabricator's capabilities. Standard jumbo glass typically maxes out around 130 by 204 inches. Beyond these dimensions, you need highly customized commercial framing. Extrusions must grow significantly deeper to accommodate thicker, heavier glass configurations. Specialized structural engineering is mandatory to ensure wind load compliance at massive scales.
A: Yes, you can replace the glass independently. Technicians first remove the interior or exterior metal glazing beads. They then pull out the rubber wedge gaskets or carefully cut away the structural silicone. This sequential process allows safe extraction of the compromised insulated glass unit. The rigid stationary frame remains securely fastened to the rough opening.
A: Preventing interior condensation requires managing surface temperatures alongside indoor humidity levels. You must specify frames featuring high-quality structural polyamide thermal breaks. The thermal break physically stops outside cold from chilling the interior metal surface. Additionally, you must maintain proper indoor humidity control using mechanical ventilation or dehumidification during extreme winter months.
A: Aluminum provides vastly superior structural rigidity for massive wall openings. This strength allows much slimmer sightlines compared to other materials. Fiberglass offers excellent natural thermal efficiency without needing internal breaks. However, oversized spans demand the immense tensile strength of architectural-grade aluminum. Aluminum safely prevents excessive frame deflection under heavy wind loads much better than fiberglass.