
English
Views: 0 Author: Site Editor Publish Time: 2026-08-11 Origin: Site


Architects, facility managers, and commercial contractors face a constant challenge. They must balance modern aesthetics and high-traffic durability daily. Traditional wood doors suffer heavy wear in busy transit zones. They chip, scratch, and degrade over time. Hollow metal doors endure extreme abuse efficiently. However, they lack the refined aesthetic required for modern spaces. We need better alternatives to bridge this functional gap.
Commercial environments evolve rapidly today. Designers push for open, collaborative office layouts. Yet, physical partitions remain strictly necessary. Noise control demands robust physical barriers. Choosing the right door material impacts long-term operations. You cannot afford rapid material degradation. This guide provides a clear, technical framework. You will learn how to evaluate and specify architectural systems.
This article outlines crucial performance realities. We focus heavily on compliance benchmarks and installation requirements. By the end, you will understand proper Division 08 specifications. We help you source interior aluminum doors confidently. Your commercial build-out deserves a high-performance entry system.
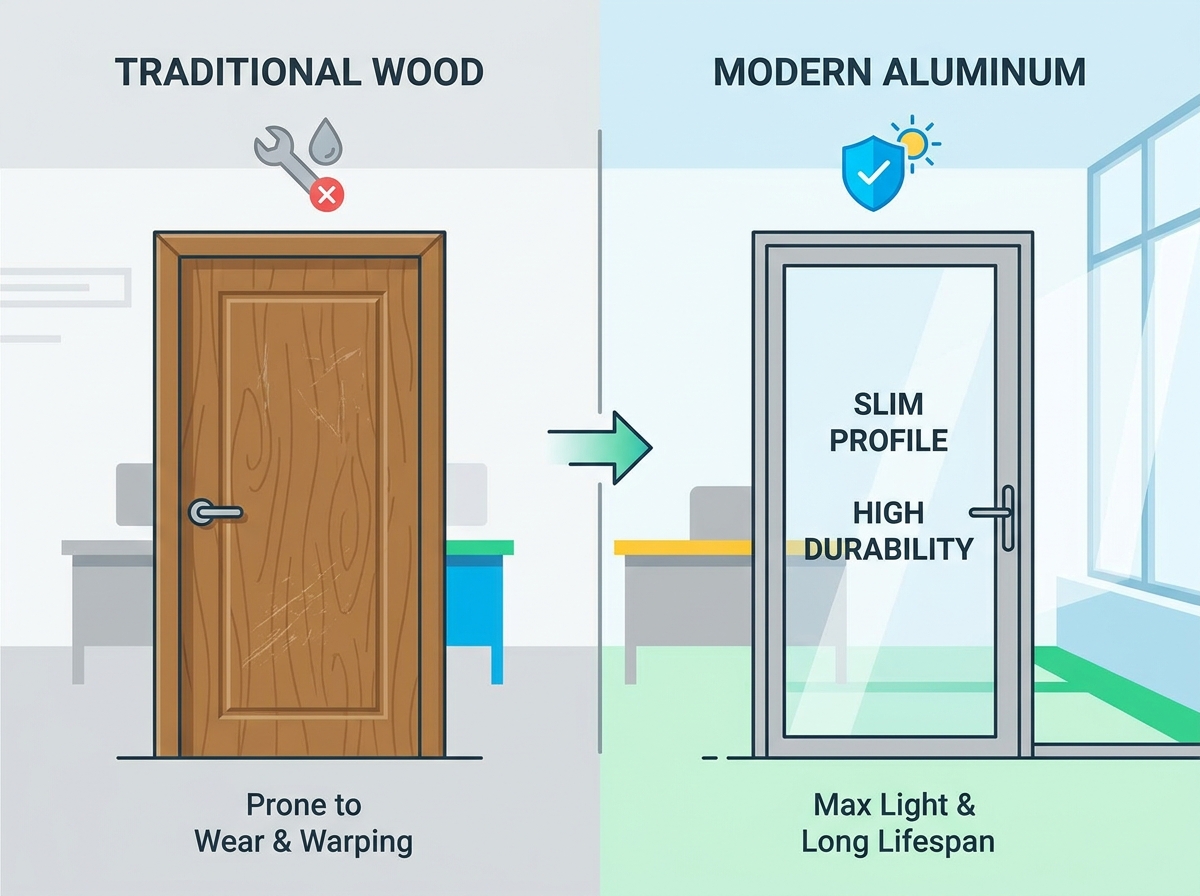
Modern commercial spaces demand high light transmission. They also require acoustic privacy and structural integrity. Striking this exact balance proves difficult using conventional materials. You cannot sacrifice structural durability for natural light. Enter the modern aluminum frame. It resists rust, rot, and warping completely. Aluminum delivers a massive long-term advantage over commercial wood. It outperforms standard hollow metal in high-humidity environments. You save money by avoiding frequent replacements.
Clean sightlines define modern architectural alignment. Narrow stiles maximize the visible glass area. These slim profiles offer seamless integration into interior glass partition systems. They create open, collaborative environments effortlessly. Employees enjoy bright spaces while maintaining necessary privacy. Traditional heavy doors block natural sunlight entirely. This blockage creates dark, uninviting office corridors. Aluminum systems solve this architectural problem beautifully.
You must also consider environmental sustainability. Aluminum is highly recyclable. Manufacturers often use recycled content during extrusion. This practice supports green building initiatives directly. Your projects can achieve LEED certification points easier. Facilities managers appreciate the minimal maintenance requirements. A simple wipe down keeps frames looking brand new. You avoid the constant repainting required by wood doors.
You must select the correct configuration for your space. Different zones require distinct functional profiles. Let us explore the primary options available today.
Office fronts and conference rooms rely on this style heavily. Collaborative spaces benefit from maximum light penetration. Manufacturers build these using narrow, medium, or wide stiles. You choose the stile width based on structural needs. Narrow stiles provide the most glass visibility. Medium stiles balance glass area and hardware support. Wider stiles accommodate heavy-duty commercial hardware easily. They integrate electronic access control mechanisms flawlessly. You often see wide stiles in high-security zones.
Engineers design stile and rail doors for extensive glazing. You can insert various glass types into the frame. Tempered glass provides standard safety. Frosted glass delivers visual privacy. These doors define the modern corporate aesthetic.
Cleanrooms and healthcare facilities require maximum privacy. Utility areas demand exceptional impact resistance. Flush systems provide easy-to-sanitize surfaces natively. They withstand heavy impacts from carts or medical equipment. You get maximum hygiene and durability combined. Solid aluminum doors feature a smooth, seamless exterior. They do not harbor dust or bacteria easily. This makes them perfect for sterile laboratory environments.
Many flush options include internal structural cores. These cores enhance rigidity under extreme stress. Facility managers prefer them for heavy-duty service corridors. They outlast wood counterparts by decades in harsh conditions.
Available space dictates the opening mechanism. Sliding mechanisms save valuable square footage in tight corridors. They slide parallel to the wall seamlessly. This action frees up the entire swing radius. You can place furniture closer to the entry point. Healthcare clinics use sliding models frequently.
Traditional swing doors remain the standard for acoustic seals. They ensure full egress compliance during emergencies. Swing doors accommodate heavier drop seals securely. We highly recommend swing configurations for private meeting rooms. You must evaluate your floor plan carefully before deciding.
Evaluating performance ensures long-term operational success. You cannot rely on aesthetics alone during specification.
We must address a transparent assumption upfront. Aluminum itself is a highly conductive material for sound. It transfers noise between rooms easily. Achieving acceptable commercial STC ratings requires deliberate system upgrades. You cannot install standard interior aluminum doors and expect silence. You must specify the correct automatic drop seals. These seals drop down to block under-door sound leaks.
Acoustic glass inserts are absolutely mandatory. Standard tempered glass blocks very little noise. You should specify thick laminated glass instead. Laminated glass features an internal sound-dampening interlayer. Insulated frames further reduce sound transmission. Acoustic engineers recommend combining all three elements. This combination achieves the privacy needed for human resources departments.
Commercial build-outs strictly follow ADA guidelines. You must evaluate opening force requirements accurately. Exterior doors allow higher opening forces. Interior doors must open with minimal physical effort. Heavy glass inserts can push doors over this force limit. You must select appropriate closers and hinges.
Bottom rail heights typically require a 10-inch minimum. This specific height protects against wheelchair impact. Compliant hardware clearance ensures unimpeded accessibility. Lever handles must operate without tight grasping or twisting. We must prioritize inclusive design in every single project.
We must face an objective reality check here. Aluminum features a much lower melting point than steel. Standard interior aluminum doors are not fire-rated. You can use them freely in non-fire-rated partitions. Hollow metal is legally mandated for strict fire separations. Stairwells and main egress corridors usually require steel.
However, specialized fire-rated aluminum assemblies do exist. They use specific proprietary fire-rated glazing. They incorporate thermally modified internal cores. These modifications can achieve 20 to 90-minute ratings. Always verify your local building codes before specifying materials. Safety inspectors will reject non-compliant installations immediately.
Installation dictates the final quality of the opening. Even the best materials fail if installed incorrectly.
Assessing frame types determines wall integration success. Wrap-around frames cover the drywall edge completely. Insert frames sit inside the finished rough opening. You must match the frame's throat size perfectly. It must align to standard commercial drywall partition thicknesses. A standard interior wall typically measures 4 7/8 inches thick. Mismatched frames cause severe installation delays. They require ugly trim additions to hide gaps.
You must weigh shipping convenience against structural rigidity. We break down the primary trade-offs below.
| Evaluation Metric | Knock-Down (KD) Frames | Welded Frames |
|---|---|---|
| Shipping Convenience | Flat-packed, highly cost-effective freight | Bulky, requires specialized freight handling |
| Site Handling | Easy to move through tight elevators | Requires large clearances and extra manpower |
| Structural Rigidity | Relies purely on mechanical corner fasteners | Maximum structural integrity and seamless corners |
| Installation Speed | Must be assembled carefully on-site | Arrives ready to set directly in place |
Contractors prefer KD frames for multi-story retrofits. They carry them up service elevators effortlessly. Heavy-duty facilities prefer fully welded frames. Welded corners prevent shifting under constant abuse.
Factory-machined hardware preparations remain an absolute necessity. Field-modifying aluminum frames introduces severe project risks. Installers often compromise structural integrity during manual cuts. Field cuts easily ruin pristine factory finishes. Anodized and powder-coated surfaces chip under improper tools. Field modifications will void manufacturer warranties immediately. Always order frames pre-prepped from the factory.
You must submit a complete hardware schedule early. The manufacturer uses this schedule to route perfect cutouts. This process ensures hinges and strikes fit flawlessly. It saves days of labor on the job site.
Procurement requires careful vendor selection. You need reliable partners to avoid costly delays.
Look for suppliers listed in trusted B2B directories. Refer strictly to CSI MasterFormat Division 08 guidelines. High-quality manufacturers always provide comprehensive shop drawings. These drawings verify every dimension before production begins. Review these documents carefully with your architectural team. Catching errors here prevents massive waste later.
Check the manufacturer's testing certifications. They should provide third-party acoustic and structural testing reports. This documentation proves their products meet commercial standards.
Prioritize vendors supplying tested, single-source assemblies. They should provide the frame, door slab, and hardware together. This unified approach eliminates site-compatibility issues entirely. Installers avoid last-minute headaches during final assembly. Mixing hardware from different vendors often causes clearance problems. A single-source provider guarantees everything works in harmony.
Your finish selection dictates the project schedule directly. Standard clear anodized finishes offer much faster lead times. Dark bronze finishes also ship relatively quickly. These standard options usually cover most modern design needs. Custom powder-coated color matching requires extended planning. It adds several weeks to your supply chain timeline.
Custom finishes must meet AAMA specifications. These specifications ensure the color will not fade quickly. Discuss realistic delivery dates before signing purchase orders. Supply chain bottlenecks can derail entire build-outs.
A: Standard aluminum doors are typically not fire-rated due to the material's melting point. However, specialized, thermally modified aluminum systems with proprietary fire-rated glass can achieve specific ratings (e.g., 20 to 90 minutes). Always verify local building codes.
A: Aluminum frames offer sharper, cleaner profiles, better aesthetic integration with glass, and are lighter. Hollow metal frames offer superior fire ratings and extreme heavy-duty impact resistance at a lower aesthetic tier.
A: Yes. It is standard practice to install architectural wood door slabs inside commercial aluminum frames to combine the warmth of wood with the structural stability and sharp lines of aluminum framing.
A: Stock finishes (like clear anodized) in standard sizes typically ship in 2–4 weeks. Custom sizes, custom powder-coat matching, or specialized hardware preps can extend lead times to 8–12 weeks.