
English
Views: 0 Author: Site Editor Publish Time: 2026-08-14 Origin: Site


Specifying doors for a hotel involves much more than simple architectural aesthetics. It represents a high-stakes operational decision. A single point of failure multiplies across hundreds of rooms quickly. Procurement teams need robust solutions built for intense daily use.
Poorly selected sliding doors constantly generate negative guest reviews. Visitors regularly complain about street noise, room draftiness, and heavy operation. Furthermore, failing units drive up maintenance expenses and frustrate facility teams. Fixing broken tracks or shattered glass disrupts room revenue immediately.
Procurement teams and architects must carefully evaluate every single specification. You must judge these fixtures based on commercial-grade durability and acoustic performance. Evaluating them against strict safety compliance standards maximizes operational success. We highly recommend exploring premium hotel aluminum sliding doors early in the design phase to secure perfect guest comfort.
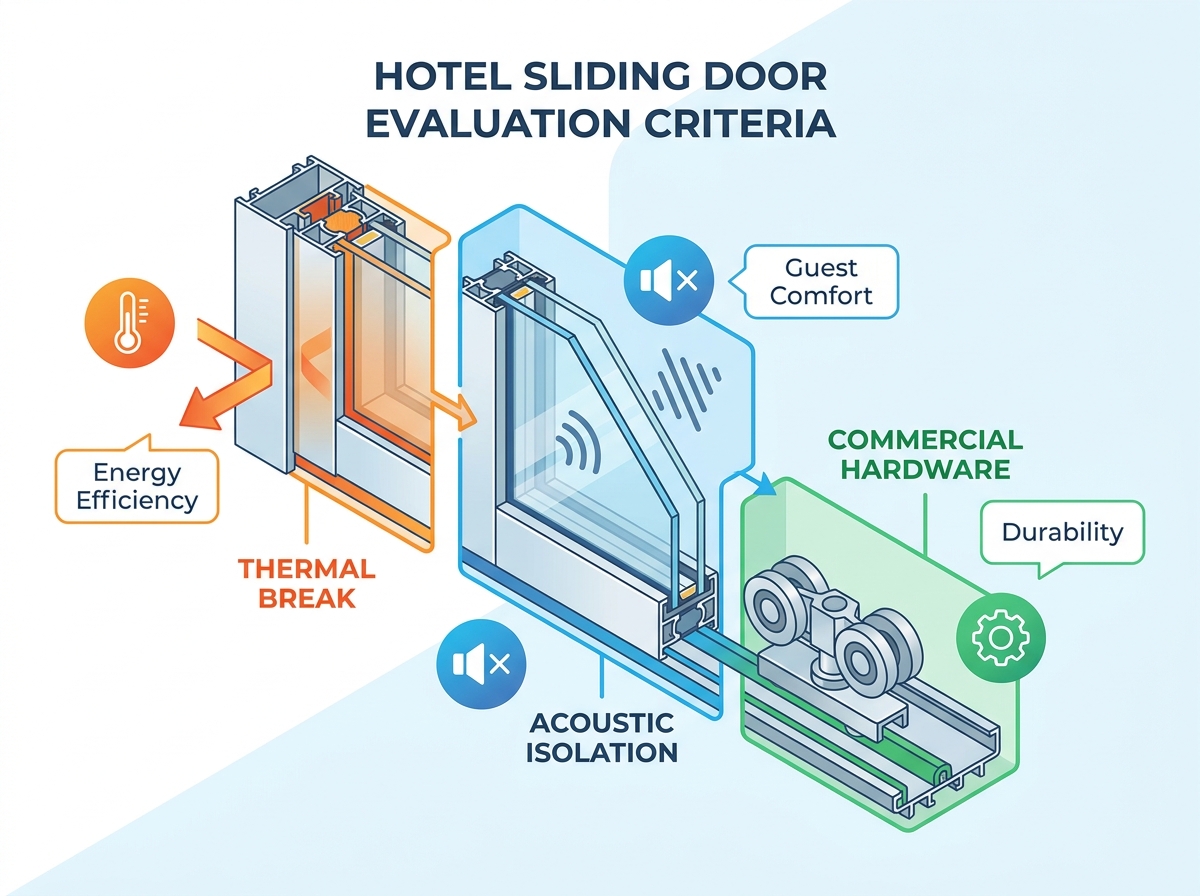
Look for thermally broken aluminum frames during your vendor selection process. These advanced systems use polyamide strips separating interior and exterior metal components. Solid aluminum naturally conducts heat and cold rapidly. When winter temperatures drop, solid frames transfer exterior freezing temperatures directly into the warm room.
Thermal bridging causes severe condensation on interior glass surfaces. Condensation eventually drips down and destroys carpet or luxury vinyl flooring. A proper thermal break prevents this damaging physical reaction completely. It significantly lowers per-room HVAC energy consumption by maintaining stable interior climates.
Best Practice: Always request U-value and Solar Heat Gain Coefficient (SHGC) data directly from the manufacturer. You must verify metrics specific to your exact frame-and-glass combination.
Guest sleep quality drives your overall property ratings. You need minimum double-glazing setups to ensure basic comfort. Specify asymmetric glazing utilizing varying glass thicknesses. Differing thicknesses block distinct sound frequencies efficiently. Some urban environments demand laminated acoustic glass for maximum silence.
Acoustic isolation directly correlates to ultimate guest satisfaction. Target an STC rating of 35 or higher. Properties located near highways, busy airports, or noisy pool areas need STC 40+ ratings to block persistent disruptions.
Common Mistake: Accepting generic "soundproof" marketing claims blindly. You must demand certified STC test reports from independent acoustic laboratories.
Common STC Ratings and Acoustic Performance Chart
| STC Rating | Glazing Specification | Perceived Noise Reduction |
|---|---|---|
| 25-28 | Standard Single Pane | Normal speech clearly understood |
| 30-33 | Standard Double Pane | Loud speech heard but heavily muffled |
| 35-38 | Asymmetric Double Glazing | Loud speech barely heard |
| 40+ | Laminated Acoustic Glass | Most external environmental noise blocked effectively |
You must require stainless steel tandem rollers, reinforced tracks, and robust multi-point locking systems. Standard residential rollers degrade rapidly under continuous commercial stress. High-traffic hospitality environments destroy weak components in mere months.
Guests frequently misuse or force balcony doors. They yank handles forcefully while locks remain fully engaged. Heavy-duty hardware ensures consistently smooth operation despite rough handling. It prevents derailment incidents completely. Investing in premium mechanisms minimizes emergency maintenance calls. It keeps your engineering team focused on preventive tasks instead of reactive room repairs.
Designers constantly balance strict accessibility regulations against necessary weatherproofing needs. Flush tracks allow the seamless wheelchair access required by ADA codes. However, flat thresholds struggle to block driving rain effectively.
You must specify advanced integrated drainage systems. Require internal weep holes and sub-sill drainage pans. These hidden mechanisms prevent water ingress during severe weather events. Proper drainage design protects interior room finishes from catastrophic water damage while maintaining perfect legal compliance.
Local building codes mandate tempered or laminated safety glass universally. Tempered panels shatter into harmless small cubes upon high-velocity impact. Laminated options hold shattered pieces together safely within a strong plastic interlayer.
Clear glass poses a serious collision risk for distracted guests. You should integrate visual indicators directly into the design phase. Apply frosted decals or etched patterns exactly at eye level. This simple addition prevents painful guest collisions and subsequent liability claims.
Ground floor units require extra physical protection. Specify heavy-duty anti-lift devices built inside the top tracks. These small blocking elements prevent intruders from lifting the door off its rails.
Many premium suites require electronic access control for VIP guests. Verify hardware compatibility upfront before ordering. High-quality hotel aluminum sliding doors easily integrate RFID or BLE electronic locking systems. Seamless electronic integration enhances overall property security protocols significantly.
Never order large quantities blindly. You must install a complete physical sample in a designated mock-up room first. Use this crucial trial phase to test several operational factors comprehensively:
Testing verifies real-world performance before full factory production begins. Catching a minor design flaw here saves millions of dollars later.
Geographic location dictates your specific finish requirements. Standard aluminum powder coating will pit and corrode near oceans. Coastal hotels demand extreme exterior protection against relentless salt spray.
Specify marine-grade finishes exclusively for these zones. Require the rigorous AAMA 2605 standard or a minimum 25-micron anodization process. Urban high-rises face entirely different physical threats. You must verify structural wind load calculations carefully. Confirm water penetration resistance specific to the building's top floors. Extreme high winds easily drive rain upward into standard weep holes.
Renovating an active hotel requires strategic logistical planning. Evaluate how much wall disruption the new frame installation requires. Traditional tear-outs destroy surrounding drywall and expensive trim.
Look for intelligent systems designed specifically for rapid commercial retrofitting. Some specialized frames install directly over existing rough openings cleanly. Minimizing room downtime protects your daily revenue stream. Faster installations reduce expensive contractor labor hours significantly.
Large commercial projects involving hundreds of units need direct manufacturing partnerships. Going direct to an aluminum extrusion and fabrication factory offers superior quality control. It also delivers better cost-efficiency by eliminating unnecessary retail middlemen.
Always verify supplier ISO certifications carefully. Review their commercial project portfolio thoroughly. A supplier accustomed only to residential homes will struggle with your massive commercial volume demands.
Assess vendor ability to deliver reliable phased shipments. Align their shipping schedule perfectly alongside your master construction schedule.
Late shipments delay crucial weather-tightness milestones. Open exterior walls halt interior drywall and finishing work completely. Supply chain transparency prevents cascading construction delays. Demand weekly production updates and photographic proof during the factory fabrication phase.
Scrutinize the warranty fine print closely before signing contracts. Basic warranties only cover structural frame integrity. They often ignore the most vulnerable mechanical components completely.
Ensure your warranty covers hardware wear-and-tear realistically. It must cover insulated seal failure causing fogged glass. It should also protect against premature finish degradation. Coastal properties need explicit saltwater corrosion coverage written directly into the main agreement.
Selecting reliable hospitality fixtures requires balancing aesthetic appeal against brutal operational realities. You must prioritize acoustic performance, hardware endurance, and accessibility compliance constantly. These structural elements define the daily guest experience and your long-term maintenance budgets.
Take proactive steps before requesting bulk quotes from any manufacturer. Define your absolute non-negotiables clearly. Document your required STC ratings, local wind-load codes, and desired ADA threshold heights. Request detailed technical drawings alongside commercial case studies from prospective vendors. Using these documents establishes a strong, uncompromising baseline for professional negotiations regarding your customized hotel aluminum sliding doors.
A: With proper maintenance and commercial-grade hardware, high-quality aluminum frames can last 25–30+ years. Hardware elements like tandem rollers, locking mechanisms, and weatherstripping typically require replacement every 7–10 years depending on daily guest usage.
A: Excessive weight is usually a hardware failure, not a heavy glass issue. Upgrading to oversized stainless steel tandem rollers resolves this immediately. Ensuring perfectly leveled tracks during the initial installation resolves most ongoing friction issues.
A: Yes, provided they receive correct chemical treatments. Standard paint finishes will fail rapidly. Specify marine-grade powder coating meeting the AAMA 2605 standard or deep anodizing treatments to prevent severe saltwater corrosion completely.