
English
Views: 0 Author: Site Editor Publish Time: 2026-07-03 Origin: Site


Modern architectural design faces a defining challenge. You must achieve expansive natural lighting and minimalist aesthetics. Architects cannot compromise thermal performance or structural integrity to reach these goals. The framing material you select dictates the entire facade's success. Non-operable systems serve as the structural anchor for contemporary building envelopes. A well-engineered fixed aluminum window allows for oversized glazing installations. Standard operable units simply cannot support these massive glass weights.
Our objective is to provide a transparent, technical framework. You will use this guide to evaluate, specify, and source framing solutions. We aim to equip you for high-end residential or commercial projects. You need reliable data to make informed architectural decisions. We break down structural limits, thermal barriers, and installation realities. You will learn exactly how to evaluate vendor specifications. This ensures your final building envelope performs as beautifully as it looks.
Minimalist Sightlines: Fixed aluminum frames support significantly larger glass-to-frame ratios than operable units, maximizing daylighting and exterior views.
Performance Dependencies: The viability of aluminum depends entirely on high-quality thermal breaks (polyamide struts) to prevent heat transfer and condensation.
Implementation Realities: Oversized fixed units require specialized structural headers, rigorous wind load calculations, and precise installation tolerances.
Evaluation Criteria: Shortlisting vendors requires reviewing U-factor certifications, finish durability (AAMA specifications), and custom extrusion capabilities.
The glass-to-frame ratio dictates the visual success of a minimalist design. Non-operable frames lack bulky hardware. They do not require secondary sashes or complex locking mechanisms. This absence allows extrusions to achieve ultra-narrow sightlines. You maximize the transparent surface area. A fixed aluminum window fulfills the strict architectural mandate for uninterrupted sightlines. It merges interior spaces seamlessly into the exterior landscape.
Load-bearing capacity separates commercial-grade extrusions from standard residential options. Aluminum possesses inherent tensile strength. We compare it frequently to vinyl or wood alternatives. Vinyl warps under extreme temperatures. Wood requires heavy, thick profiles to carry large loads. Aluminum supports incredibly heavy glass configurations effortlessly. You can install large-span, triple-glazed panes. You can also specify thick acoustic glass for urban environments. The frame remains rigid and securely anchored.
Durability directly impacts the building's lifecycle. Extruded framing resists warping and expanding over decades of use. UV exposure degrades lesser materials rapidly. Aluminum maintains its structural integrity under intense solar radiation. It does not rot, swell, or splinter. High-end commercial-grade systems deliver exceptional long-term value in contemporary homes. They reduce ongoing maintenance requirements dramatically.
You should assess structural capabilities using three specific criteria:
Wind Load Resistance: Verify the design pressure (DP) rating meets local coastal or high-altitude requirements.
Deflection Limits: Ensure the frame design limits glass deflection to prevent stress fractures under heavy gusts.
Dead Load Support: Confirm the sill extrusion handles the immense downward weight of oversized insulating glass units.
High thermal conductivity is the primary skepticism surrounding metal framing. Untreated metal transfers heat and cold rapidly. Modern engineering solves this problem completely. High-quality polyamide thermal breaks isolate the interior and exterior extrusions. Manufacturers insert these non-conductive struts directly into the frame profile. They create an absolute barrier against temperature transfer. This vital component stops winter cold from reaching the interior surface. It effectively eliminates condensation risks entirely.
Buyers must verify specific energy metrics before approving any specification. Direct your attention to verifiable National Fenestration Rating Council (NFRC) ratings. You need to evaluate the overall U-factor carefully. Lower U-factors indicate superior insulation. You must also review the Solar Heat Gain Coefficient (SHGC). Tailor this specific metric to your building's climate zone. Southern climates require a low SHGC to block solar heat. Northern climates often benefit from higher solar gain to warm interiors.
Energy codes dictate strict building envelope requirements today. Municipal standards and Energy Star compliance frameworks require advanced glazing technologies. Standard clear glass fails modern compliance tests. You must specify Low-E (low-emissivity) glass coatings. These microscopic metallic layers reflect interior heat back into the room. Argon or krypton gas fills replace standard air between the glass panes. These dense gases slow thermal transfer significantly.
Thermal Performance Verification Chart
System Component | Standard Configuration | High-Performance Configuration | Primary Benefit |
|---|---|---|---|
Thermal Break | Pour-and-debridge polyurethane | Multi-chambered polyamide struts | Eliminates thermal bridging and stops condensation. |
Glass Spacers | Standard aluminum spacers | Warm-edge silicone or composite spacers | Reduces edge-of-glass heat loss significantly. |
Gas Fill | Dehydrated air | Argon or Krypton gas | Slows convective heat transfer between panes. |
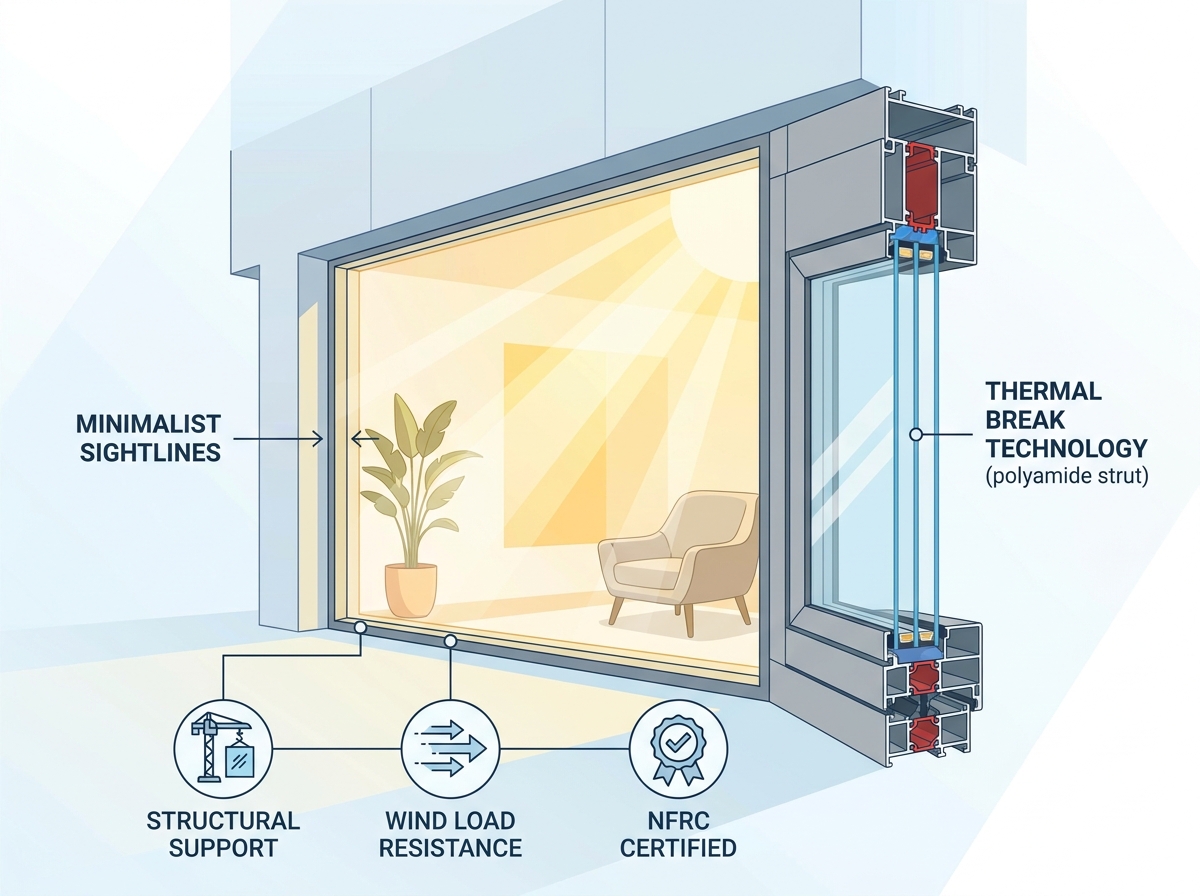
Strategic integration elevates the entire building design. Grouped units can simulate a costly commercial curtain wall effectively. Architects achieve this by joining large panels using narrow mullions. You create the illusion of a continuous glass facade. This method delivers a highly desirable aesthetic at a much more manageable price point. It avoids the complex engineering fees associated with true stick-built curtain wall systems.
Clerestories and transoms maximize daylighting efficiency. You can place non-operable units high on walls near the ceiling line. This technique drives natural lighting deep into expansive floor plans. You place transoms directly above operable doors or standard window banks. These elevated placements protect ground-level privacy perfectly. They also enhance building security by keeping glass out of easy reach. The interior space feels bright and expansive.
A hybrid approach balances breathtaking views and fresh air requirements. You do not need to choose between vast sightlines and ventilation. We recommend pairing expansive center panes directly beside operable flanks. You can flank a massive central unit using slim casements or awnings.
Consider this decision framework for hybrid placements:
Assess Prevailing Winds: Position flanking operable units to catch natural cross-breezes effectively.
Maintain Alignment: Match the horizontal sightlines of the operable vents to the central framing perfectly.
Prioritize Views: Keep the largest central zone free of hardware to frame exterior landscapes seamlessly.
Evaluate Hardware Clearances: Ensure flanking casements will not strike exterior architectural elements when fully open.
Handling oversized glazing presents massive logistical realities. Huge glass panels weigh hundreds or thousands of pounds. Manual lifting is often impossible and highly dangerous. Installers must use specialized glazing robots or overhead cranes. Site access becomes a critical project variable. You must ensure heavy machinery can actually reach the installation elevation. Poor planning here causes expensive project delays.
Removing wall space for expansive glass introduces major structural challenges. You eliminate standard vertical wall studs to make room. This structural void requires robust, engineered headers. These specialized headers manage massive roof deflection over wide spans. If the header sags under heavy snow loads, it crushes the frame below. The resulting pressure will cause catastrophic glass failure. You must consult a structural engineer early in the design phase.
Waterproofing and flashing remain critical execution points. Non-operable units still carry significant leakage risks if mishandled. You cannot rely on caulking alone. Perimeter sealing requires layered, compatible materials. Sill panning is absolutely mandatory. The pan collects and redirects any intruding water back to the exterior. You must integrate the framing into the modern rainscreen perfectly. The weather barrier must overlap the nailing fin or receptor system correctly. Failure here guarantees moisture intrusion into the wall cavity.
Common installation mistakes to watch out for:
Skipping the Sill Pan: Relying on flat framing instead of a sloped, waterproof drainage plane.
Incompatible Sealants: Using sealants chemically incompatible with the weather barrier or frame finish.
Improper Shimming: Failing to support the massive dead load evenly across the sill extrusion.
Ignoring Deflection Gaps: Installing the unit too tightly against the rough opening header.
Evaluating vendor capabilities ensures project success. You must start by verifying finish quality. Standard powder coating works for mild interior applications. High-performance fluoropolymer (PVDF) coatings offer superior exterior resilience. They resist chalking and fading intensely. Coastal or high-UV environments require Class I anodized finishes. These electrochemical finishes bond perfectly with the metal. They offer the ultimate protection against saltwater corrosion. Always demand finishes meeting rigorous AAMA specifications.
Project schedule constraints often clash with custom requirements. Guide your procurement process by assessing a manufacturer’s production capabilities. Can they deliver custom sizing without severe delays? You may require bespoke RAL colors to match existing architectural metalwork. Some vendors charge massive premiums and add months for custom colors. Reliable suppliers maintain agile extrusion and coating partnerships. They balance custom demands against tight construction schedules.
Warranty terms reveal a manufacturer's true confidence in their product. You must advise your procurement team to read the fine print carefully. Separate the warranty of the metal extrusion from the insulating glass unit (IGU). The finish warranty might last twenty years. However, the IGU seal warranty might expire in ten. IGU failure remains the most common long-term defect in modern building envelopes. You want maximum coverage for seal failure and argon gas retention.
Exterior Finish Evaluation Chart
Finish Type | Standard Reference | Best Application | Key Limitation |
|---|---|---|---|
Standard Powder Coat | AAMA 2603 | Mild climates, interior framing | Susceptible to fading under heavy UV exposure. |
PVDF (Fluoropolymer) | AAMA 2605 | High-end commercial, intense sun | Higher initial application cost. |
Class I Anodized | AAMA 611 | Coastal environments, saltwater exposure | Color matching across different batches is difficult. |
A fixed framing system is an engineered structural component. It is not just a simple design choice. You must balance pure aesthetic intent against harsh thermal realities. Choosing the right polyamide struts, glass configurations, and finishes guarantees long-term success. Superior systems handle massive loads while preventing condensation and energy loss.
Here are your action-oriented next steps. Take your architectural elevations directly to qualified fabricators. Request project-specific wind load engineering data immediately. Ask for thermal performance models based on your exact glass sizes. Review the finish warranties against your specific climate zone challenges.
Demand structural data: Ensure the extrusion handles your specific glass weights.
Verify thermal isolation: Inspect the polyamide thermal break design.
Plan for installation: Secure heavy-lifting equipment for oversized units.
Check warranty layers: Confirm robust coverage for the IGU seal.
A: Generally, yes, because they lack complex hinges, locking mechanisms, and secondary sashes. However, oversized custom fixed panes may incur high structural and glass costs that offset hardware savings.
A: By inserting a non-conductive material (usually polyamide) between the exterior and interior aluminum profiles, stopping the transfer of exterior cold temperatures to the warm interior frame surface.
A: Size limits are dictated by the glass manufacturer's maximum jumbo sheet capabilities, the local wind load requirements, and the specific aluminum profile's engineered structural limits. Always consult the vendor's technical spec sheets.
A: Yes. When combined with advanced thermal breaks, warm-edge spacers, and multi-pane Low-E glass, commercial-grade aluminum windows can meet stringent residential energy codes, including Energy Star and passive house standards in specific configurations.