
English
Views: 0 Author: Site Editor Publish Time: 2026-07-17 Origin: Site


Aluminum profiles offer superior structural integrity for modern building facades. However, their longevity and interior protection depend entirely on unseen water management mechanisms. Water ingress during heavy rain storms is an inevitable reality. Effective egress requires precise, intentional engineering. A failing window drainage system directly leads to hardware corrosion, severe interior water damage, and compromised thermal performance. These hidden failures silently destroy surrounding building envelopes. They also force property owners into expensive remediation projects later.
This article outlines the critical scope of water management. We aim to help specifiers, builders, and buyers evaluate the technical viability, inherent risks, and necessary trade-offs of different drainage architectures. You will learn how to analyze these frameworks carefully before finalizing procurement. Understanding these mechanisms ensures your building remains dry, compliant, and energy-efficient for decades.
Aluminum frames naturally catch rain during adverse weather. Standing water aggressively degrades rollers and weatherstripping over time. It attacks internal thermal breaks, causing premature component failure. When sill tracks pool continuously, mineral deposits build up inside the extrusion cavities. These deposits harden and eventually block the remaining egress paths entirely. Over time, standing water creates a highly corrosive environment inside the frame. It eats away at the metallic integrity of crucial internal hardware.
Track overflow rarely stops at the sill. Overflow cascades deeply into adjacent wall cavities. This trapped moisture breeds dangerous black mold and destroys interior drywall. Remediation efforts escalate rapidly when unseen structural rot occurs. Builders must strip exterior siding and interior plaster to fix these envelope breaches. What begins as a minor track overflow quickly becomes a massive structural liability. Building envelopes simply cannot survive continuous moisture exposure without catastrophic material degradation.
Underspecified drainage directly invalidates manufacturer warranties. Local building codes enforce strict water penetration resistance standards. Failing these standardized tests during extreme weather events exposes developers to massive legal liability. Inspectors routinely flag poorly executing weep systems during final envelope commissioning. Builders who ignore these parameters face rejected occupancy permits and mandatory, expensive rebuilds.
Traditional face drainage routes water directly from the frame base to the exterior face. Manufacturers punch precise weep holes through the outer aluminum extrusion. This creates a straightforward, highly reliable egress path. Inspectors can easily view the exit points to ensure they remain clear.
We evaluate this approach as highly reliable and incredibly easy to clear. However, it is visually disruptive. Exterior facades show visible holes and plastic covers across every window sill. This approach remains best for utilitarian commercial projects. It also suits standard residential builds where aesthetics remain secondary to absolute reliability.
Hidden drainage routes water internally through the aluminum extrusions. The water travels down dedicated vertical chambers and exits downward at the bottom of the frame. This architecture entirely hides the egress point from outside view. It maintains a sleek, uninterrupted exterior profile.
This method provides a premium aesthetic finish. It actively prevents direct wind-driven rain entry because the exit faces downward. However, manufacturers find it highly complex to build. It remains incredibly prone to hidden blockages. Dirt and insects can clog internal chambers out of sight. We recommend this primarily for high-end architectural homes and luxury commercial facades.
Sub-sill drainage uses a continuous secondary pan installed directly beneath the window frame. It acts as a massive primary catch basin. When the main window frame overflows, this sub-sill catches and redirects systemic overflow away from the building envelope.
This represents the ultimate failsafe for high-exposure environments. It handles extreme coastal squalls effortlessly. However, it significantly adds to installation time. It also requires substantially higher material costs. Builders must perfectly integrate the sub-sill flashing with the surrounding weather-resistive barrier.
| System Architecture | Visual Impact | Maintenance Demand | Ideal Application |
|---|---|---|---|
| Face Drainage | Highly visible weep holes | Low (Easy to clear) | Utilitarian residential & commercial |
| Concealed Drainage | Completely hidden | High (Prone to internal clogs) | High-end luxury facades |
| Sub-Sill Integration | Visible secondary pan | Moderate | High-exposure coastal zones |
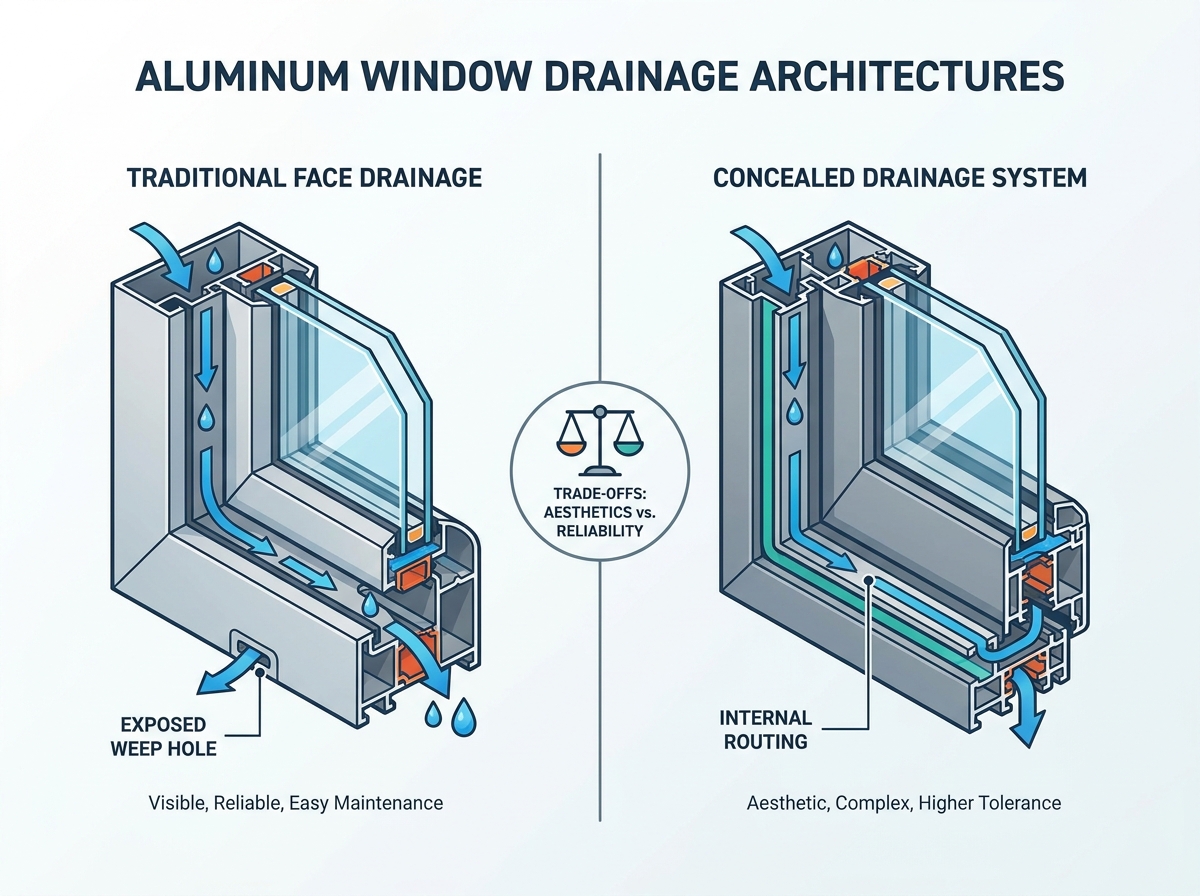
A well-engineered window drainage system faces an inherent contradiction known as the air infiltration paradox. Openings designed for water exit inevitably create pathways for air entry. They also allow exterior noise to bypass acoustic seals. Strong winds push air straight through weep holes into the internal frame chambers. Engineers must carefully balance water egress capacity against required airtightness. A massive hole drains water perfectly but destroys the window's energy efficiency rating.
Manufacturers rely heavily on specialized mitigation hardware to balance these forces. Weep hole covers reduce direct wind pressure impacts. Non-return flap valves block reverse airflow while allowing water to push out. Internal baffles maintain crucial pressure equalization inside the extrusion cavities. You must evaluate these components carefully. Improperly sized flap valves will stick shut during freezing weather. Poorly designed covers create high-pitched whistling sounds during strong winds.
Hidden water routing moves cold rainwater deeper into the aluminum frame. This internal routing directly impacts polyamide thermal breaks. Cold climates amplify this specific risk heavily. When freezing water sits against internal thermal barriers, it creates severe thermal bridging. Condensation then forms rapidly inside the living space. Engineers must isolate the drainage pathways entirely from the interior-facing aluminum sections. Failure to separate these zones destroys the winter thermal performance of the entire facade.
Beautiful designs fail instantly during sloppy site-level installation. Over-caulking represents the most common field error we see. Installers routinely smear heavy sealant directly over critical egress paths. Improper flashing redirects draining water backward into the interior wall. Unlevel framing forces water to pool away from the weep holes entirely. Even the most advanced extrusion design fails if the rough opening is not perfectly level.
Sliding window systems introduce an entirely different challenge. Their tracks act as open gutters catching everything from the surrounding environment. Debris accumulates incredibly fast. Dirt, pet hair, and dead leaves quickly block hidden drainage paths. This debris turns the bottom track into a stagnant pool. You cannot rely on standard weep holes for high-traffic sliding doors. They require stepped interior tracks and aggressive sub-sill routing to handle constant debris loads.
Concealed systems require distinct and rigorous maintenance protocols. Property owners must establish strict regular cleaning schedules. We recommend adopting a standardized process for maintaining these systems:
You must aggressively match drainage capacity to local climate realities. Coastal environments experience severe wind-driven rain. These zones require aggressive egress solutions and secondary sub-sills. Dry inland climates tolerate simpler face-drainage models easily. Specifiers must calculate the expected maximum rainfall rates for their specific geographic region. Do not specify a delicate concealed system for a hurricane-prone coastline.
Never blindly trust marketing brochures when selecting systems. Evaluate manufacturer compliance using strict, standardized performance grades. Look for Fenestration and Glazing Industry Alliance (FGIA/AAMA) certifications. Verify the National Fenestration Rating Council (NFRC) ratings for overall envelope impact. Demand to see the actual water penetration resistance lab results. True performance reveals itself only in standardized wind-driven rain testing.
The chosen method must align across all architectural disciplines. It must support the overall building envelope strategy established by the structural engineers. It must meet the architect's aesthetic requirements perfectly. Simultaneously, it must remain maintainable for the eventual end-user. Cross-functional alignment prevents costly changes during mid-construction. Bring the installer, architect, and manufacturer together early to confirm the chosen approach is actually constructible.
The best drainage architecture matches your specific environmental exposure precisely. It balances the required aesthetic goals against the harsh realities of long-term maintenance. Concealed routing looks spectacular but requires diligent care. Face drainage provides absolute reliability at the cost of visual purity. Sub-sills offer ultimate protection for extreme weather zones.
Take proactive steps before finalizing your supplier contracts. Consult your structural engineers immediately to review the planned window schedule. Request physical technical mock-ups from your shortlisted manufacturers. Demand highly specific water-penetration test reports proving their window drainage system handles your local climate. Rigorous upfront verification prevents catastrophic envelope failures later.
A: High winds create pressure equalization inside the frame. This temporarily holds water back, causing pooling in the track. This is normal function; the water will drain once the wind pressure drops. However, if standing water persists long after the storm passes, you likely have a blocked weep hole requiring immediate cleaning.
A: No. Hidden drainage requires specifically engineered extrusions featuring dedicated internal chambers. You cannot safely retrofit standard profiles. Drilling holes into standard frames compromises structural integrity and permanently destroys internal weather seals, leading to severe leaks.
A: Engineered covers prevent wind-driven rain entry and stop high-pitched whistling. However, they must be properly sized by the manufacturer. Poorly designed or aftermarket covers can easily impede high-volume water egress during severe storms, causing internal frame overflow.
A: Cleaning schedules depend entirely on your local environment. Establish a bi-annual cleaning routine as a general baseline. Homes in high-debris areas, such as heavily wooded lots or windy coastal zones, require quarterly flushing to prevent debris blockages.