
English
Views: 0 Author: Site Editor Publish Time: 2026-07-06 Origin: Site


Selecting window configurations requires more than picking a style. You face an architectural compromise. You must balance ventilation needs, wall depth constraints, and your project budget. Every millimeter of wall space matters in modern construction.
Property owners often struggle when finalizing a build or renovation. Deciding between a double track sliding window and a three-track system determines your maximum openable area. It also dictates insect protection integration. Furthermore, it defines the window frame's physical footprint. A poor choice here leads to expensive structural modifications later.
This guide provides an objective, constraint-based framework for selecting the correct track configuration. You will explore how floor plans, environmental factors, and maintenance realities shape your decision. Let us examine the mechanics behind these systems to ensure you make the best choice for your property.
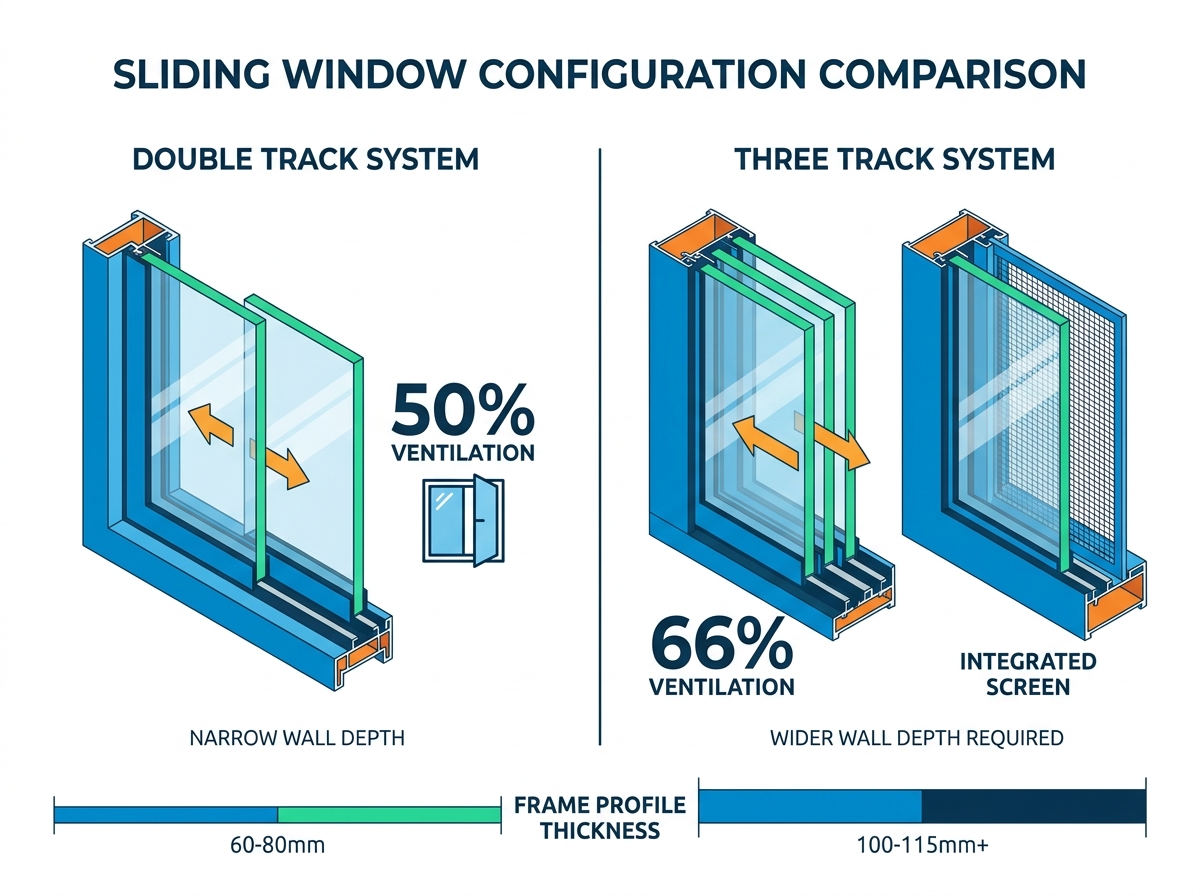
Opening Capacity: Double track limits ventilation to 50% of the window area; three-track systems can allow up to 66% (or integrate a dedicated mesh screen without losing glass area).
Space Requirements: Three-track profiles are significantly thicker. They require deeper wall sills and heavier structural support, which may not suit older or thin-walled structures.
Cost vs. Utility: A double track sliding window offers a lower cost and simpler maintenance profile, making it the practical baseline unless specific regional demands (like dense mosquito populations or extreme wide-span views) justify the 30-40% price premium of a three-track system.
Material Nuance: Upgrading to three tracks in heavy materials (like UPVC or thermally broken aluminum) dramatically increases the dead load on the sill.
Before evaluating specific use cases, we must establish the baseline concept of sliding mechanisms. The number of tracks directly dictates how many independent sashes can bypass one another. A sash refers to the movable frame holding the glass. Extruded frames contain distinct parallel channels. Rollers sit inside these channels to facilitate horizontal movement.
Manufacturers design the double track sliding window as the industry standard. This setup features two distinct channels. It typically holds two glass panels. Sometimes, contractors install one fixed panel alongside one sliding panel. The primary limitation remains absolute. You can only ever expose half of the total window aperture. When you open the window fully, one panel must stack directly behind the other. The remaining 50% stays permanently obstructed by glass.
Three-track systems introduce a third parallel channel. This addition changes the operational dynamics entirely. Manufacturers offer two distinct variations for this setup.
Variation A focuses strictly on ventilation. It utilizes three glass panels sliding on three separate tracks. When you want maximum airflow, you slide two panels to one side. They stack neatly behind the third panel. This configuration yields a 66% clear opening. It drastically improves room aeration.
Variation B focuses heavily on utility. It uses two glass panels on two tracks. The manufacturer dedicates the third track exclusively to a sliding bug screen. You maintain the 50% ventilation limit of a two-track system. However, you gain a seamlessly integrated mesh barrier. The screen slides independently of the glass. This provides ultimate flexibility for insect management.
Standard architectural layouts often heavily favor the simpler dual-channel configuration. We see these installed primarily in standard residential bedrooms. They also work perfectly for secondary bathrooms. Furthermore, they excel as retrofits into existing narrow window sills. Older buildings rarely possess the wall depth required for thicker modern profiles.
The minimal footprint stands out as a major implementation advantage. The thinner frame profile generally measures between 60mm and 80mm. It fits standard construction framing effortlessly. You will not need to undertake expensive structural modifications. Installers can easily slot these frames into standard masonry or timber reveals.
Reduced maintenance presents another compelling benefit. Every track acts as a potential channel for debris. Dust, leaves, and rainwater naturally accumulate in these recesses. Fewer tracks simply mean fewer channels to clean. You spend less time vacuuming or wiping out the bottom sill. For multi-story homes, this reduced cleaning burden becomes highly valuable.
Cost efficiency also drives the popularity of the double track sliding window. Lower upfront material costs make a significant difference in large projects. Installers charge less for labor because the overall weight is lighter. Handling a dual-track frame requires less manpower. Shipping and logistics also consume less of the project budget.
However, you must acknowledge a strategic limitation. Many regions require mandatory bug screens. If you need a screen on a double track, it poses a challenge. Contractors usually have to fix it externally. Sometimes they retrofit it awkwardly on the interior reveal. Fixed screens impede routine glass cleaning. They also complicate emergency egress if not designed properly. You must weigh this utility gap against the space savings.
Upgrading to a wider frame profile solves very specific architectural problems. We recommend these systems for high-humidity regions requiring maximum airflow. They also suit wide architectural spans perfectly. Patios, expansive living rooms, and sunrooms benefit immensely. Areas where integrated insect protection is non-negotiable also demand this upgrade.
Integrated utility represents a massive implementation advantage. The dedicated screen track ensures absolute insect protection. It achieves this without compromising the sliding action of the glass panels. You can slide the glass open while keeping the mesh screen closed. Alternatively, you can slide the screen away during winter months. This seamless operation feels premium and highly functional.
Superior airflow remains the strongest argument for Variation A. When configured with three glass sashes, the benefits multiply. The 66% opening proves highly effective for cross-ventilation. Larger floor plans often suffer from stagnant air pockets. Opening two-thirds of a massive three-meter window span changes the room's climate rapidly. It flushes out hot air efficiently.
Despite these benefits, you must evaluate serious implementation risks. Sill depth remains the primary barrier. The frame width often exceeds 100mm, sometimes reaching 115mm or more. This wide profile may overhang narrow walls. If your wall is too thin, you require sill extensions. Extending a sill involves extra masonry work. It can also disrupt exterior cladding or interior drywall finishes.
Weight and operation also introduce distinct challenges. Three-track UPVC frames are notoriously heavy. They utilize multi-chamber profiles to maintain rigidity across wider spans. This dramatically increases the dead load on the sill structure. Furthermore, heavier sashes demand premium rollers. Cheap hardware will crush under the weight. You risk premature track failure if your contractor cuts corners on roller hardware.
You must approach this decision with healthy skepticism. Do not assume a three-track system is universally better just because it costs more. Let us break down the core decision criteria objectively.
Your floor plan and wall thickness dictate feasibility immediately. You must measure your existing sill depth to see if a three-track is even viable. Take a tape measure to the flat bottom section of your window opening. If your sill measures less than 100mm, a double track sliding window is functionally required. The only alternative involves modifying the structural wall. Wall modification rarely justifies the expense for a simple window replacement.
Weather and wind load compliance demand careful consideration. We must address severe storm scenarios. Thicker three-track frames theoretically offer better structural rigidity. They resist deflection under high wind loads slightly better. However, water management tells a different story. A poorly installed three-track system risks worse water pooling. The extra track catches more driving rain. If the drainage fails, water spills indoors. A tightly sealed double track often manages extreme rain more predictably.
Thermal and acoustic insulation often generate confusion. We must clarify a widespread industry myth. The number of tracks does not improve acoustic or thermal ratings. Tracks simply hold the glass. Glass glazing specification drives insulation performance. Double pane or triple pane glass stops heat transfer. High-quality weatherstripping blocks drafty air and sound waves. More tracks do not equal better insulation. In fact, more sliding panels mean more overlapping joints. Each joint represents a potential air leak if weatherstripping degrades.
Evaluation Criteria | Double Track System | Three Track System |
|---|---|---|
Standard Frame Width | 60mm - 80mm | 100mm - 115mm+ |
Maximum Ventilation Area | 50% of total aperture | Up to 66% (if 3 glass sashes) |
Insect Screen Integration | Requires awkward external/internal retrofit | Seamless dedicated sliding track |
Water Accumulation Risk | Lower (fewer channels for rain capture) | Higher (requires sophisticated weep holes) |
Sill Load & Weight | Standard dead load, suitable for most walls | Heavy dead load, requires robust support |
Choosing the right configuration represents only half the battle. Sourcing quality materials and ensuring flawless installation determine long-term success. You must hold your contractor to strict mechanical standards.
Roller quality dictates the lifespan of sliding windows. The heavier the configuration, the faster cheap nylon rollers degrade. Nylon flattens over time under heavy glass weight. This creates a bumpy, grinding sliding motion. You must specify the need for stainless steel rollers. Alternatively, demand heavy-duty Delrin rollers for three-track systems. Delrin resists deformation and glides smoothly for decades. Do not accept standard nylon on any triple-pane or wide-span installation.
Drainage engineering requires meticulous attention. We call these drainage pathways weep holes. A wider frame catches more water during heavy rain. A three-track system requires highly sophisticated weep hole routing. The manufacturer must drill offset holes through multiple chambers. This prevents water ingress into the interior. If an installer blocks these holes with caulking, the tracks will flood. Always pour a cup of water into the tracks post-installation to verify drainage.
Follow this strict shortlisting logic before signing a purchase order. This prevents costly ordering mistakes.
Check your sill depth: Measure from the exterior edge to the interior trim. Ensure you have at least 115mm of flat surface for a three-track system.
Determine sliding mesh necessity: Decide if a fixed bug screen is acceptable. If you need to open the screen frequently, upgrade to the third track.
Calculate the required ventilation percentage: Review the room's square footage. If the room feels stuffy, a 66% opening will drastically improve comfort. If standard HVAC covers the load, 50% suffices.
Selecting the right sliding window requires a practical assessment of your physical space. You must balance the desire for maximum ventilation against structural realities. Wider frames demand deeper sills and more robust hardware.
Default to the double track sliding window for cost-efficiency. It provides exceptional simplicity in standard residential spaces. Its slim profile fits virtually any wall. It also requires significantly less maintenance over time. Upgrade to three tracks only when your floor plan strictly demands greater than 50% ventilation. You should also upgrade if seamless insect screen integration is an absolute necessity. However, only do this if your architecture supports the wider frame depth.
Your next step is purely physical. Grab a tape measure and check your window sills today. If you plan to install wide-span three-track frames, request structural load assessments from your contractor before ordering frames. Proper preparation ensures your new windows glide effortlessly for decades.
A: Generally, no. Manufacturers extrude frame profiles as a single piece to ensure structural integrity and water tightness. Aftermarket snap-on tracks do exist, but they often suffer from poor weather sealing and structural weakness. Replacing the entire frame remains the only reliable method.
A: Track quantity does not dictate security. Multi-point locking mechanisms and tempered or laminated glass determine break-in resistance. If anything, more sliding panels mean more overlapping joints. Each joint represents a point of potential vulnerability if not secured with premium hardware.
A: Both configurations perform exceptionally well in UPVC. However, UPVC three-track profiles face distinct challenges. They require internal galvanized steel reinforcement due to the wider, heavier span. Without this steel core, the thick plastic profile will warp over time under direct sunlight and heavy glass loads.