
English
Views: 0 Author: Site Editor Publish Time: 2026-07-07 Origin: Site


Upgrading your high-rise outdoor space demands much more than basic residential glazing. It requires intense structural integrity against heavy, unpredictable wind loads. You also need strict water management protocols and sustained thermal performance year-round. Standard frames often fail miserably in these extreme elevated environments. Choosing a specialized balcony sliding window system prevents common, costly property failures. You actively avoid frustrating track jamming, massive thermal bridging, and severe interior water ingress during rain storms. This comprehensive guide breaks down architectural-grade and premium residential aluminum sliding systems. We establish an evidence-based framework for evaluating aluminum profiles, operating hardware, and critical installation requirements. You will learn exactly how to specify structural components properly. Proper specification ensures long-lasting weather resistance for your property. We also explore the operational differences between standard friction rollers and advanced lift-and-slide technologies. Armed with this data, you can confidently protect your interior living space from harsh exterior elements.
Standard sliding windows often fail on high-rise balconies due to insufficient wind load resistance and poor drainage.
"System windows" (like lift-and-slide designs) offer superior acoustic and thermal sealing compared to traditional sliding mechanisms.
Evaluation must prioritize profile thickness (minimum 1.4mm–2.0mm), polyamide thermal breaks, and heavy-duty stainless steel hardware.
Proper installation—specifically structural alignment and weep hole configuration—is as critical as the product specification itself.
Balconies face incredibly harsh environmental exposures. Mid-to-high-rise buildings amplify these atmospheric forces significantly. Standard residential frames simply cannot handle the extreme pressure. They lack the internal engineering required to repel high-altitude weather events.
Higher elevations create exponential wind forces against your exterior glazing. Standard window frames will bend and deflect under these heavy cyclical loads. Cyclical loading refers to the rapid pushing and pulling of wind gusts. Frame deflection ultimately causes the delicate glass seals to rupture. Once a perimeter seal fails, insulated glass units lose their thermal efficiency permanently. Wind calculations must dictate the exact structural specifications of your selected frames. Engineers evaluate both positive pressure pushing inward and negative pressure sucking outward. Proper engineering prevents catastrophic glass blowout during severe weather.
Exposed balconies take the absolute brunt of severe rainstorms. They require highly advanced internal drainage networks. Water frequently pools in bottom tracks during heavy, sustained downpours. A robust balcony sliding window utilizes engineered weep holes and heavily sloped internal tracks. These hidden elements quickly channel bulk water away from your interior floors. Standard sliding systems frequently overflow during storms. Their drainage channels remain far too narrow to handle wind-driven rain. High winds actually push water back up into standard weep holes if they lack proper baffles.
Basic unbroken aluminum conducts heat and cold extremely well. This high material conductivity creates massive daily energy loss. Without integrated thermal breaks, your enclosed balcony becomes a freezing heat sink in winter. During summer months, it transforms into an unbearable greenhouse. Standard metal frames also transfer annoying street noise directly inside your home. Sound waves travel easily through rigid, unbroken metallic surfaces. Upgrading to thermally broken systems stops this constant energy transfer completely. It also dampens external city sound, vastly improving interior acoustic comfort.
Manufacturers engineer several distinct sliding mechanisms. Each category serves specific structural limits and targeted aesthetic goals. We strongly recommend matching the mechanism to your specific wind zone and glass span size.
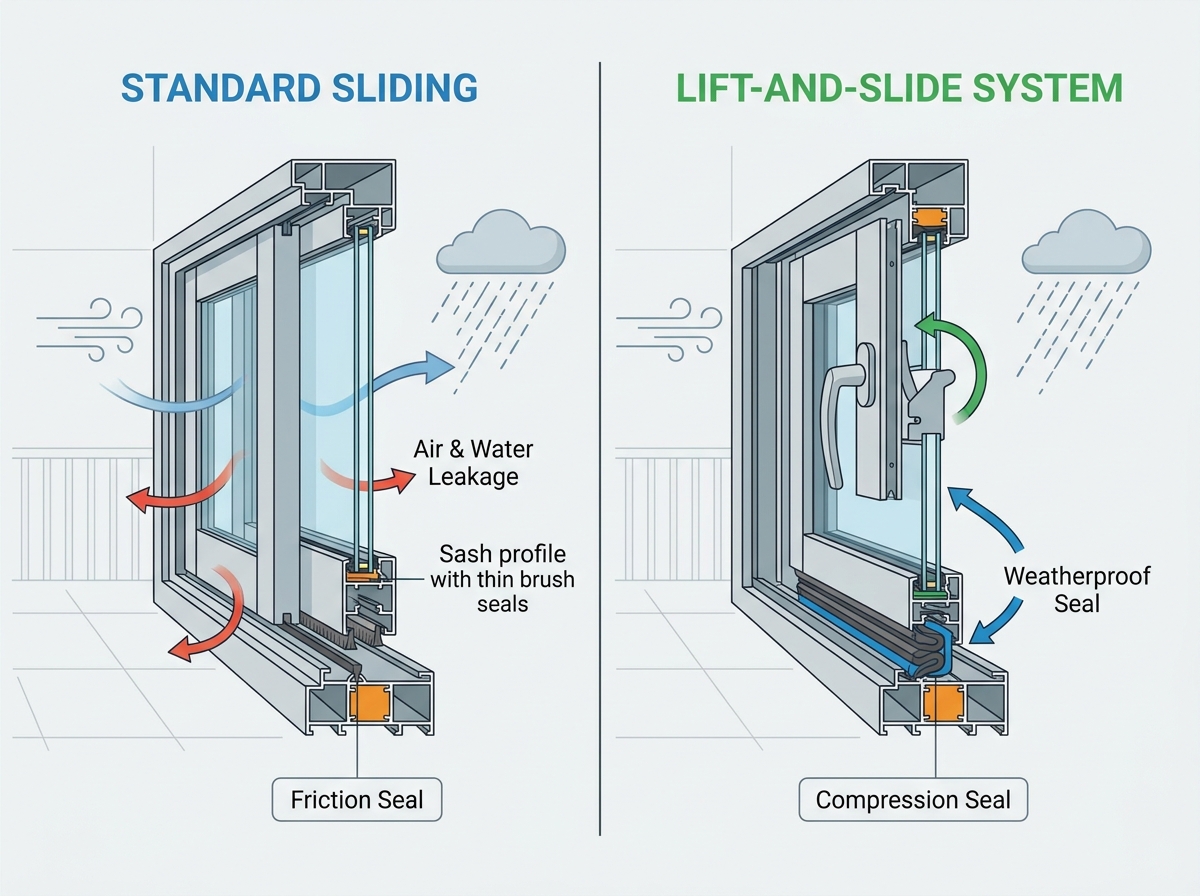
Standard sliding tracks operate on friction-based bottom carriage rollers. The moving sash glides directly over a static weather strip.
Mechanism: Friction-based sliding utilizing bottom rollers.
Best for: Smaller balcony spans, moderate climates, and budget-conscious commercial projects.
While highly cost-effective upfront, standard systems drag across their weather seals constantly. Constant friction eventually wears down the soft weatherstripping. This mechanical degradation reduces the overall air and water tightness over time. Dirt and debris also easily foul the exposed bottom track, requiring frequent cleaning.
Lift-and-slide hardware completely revolutionizes large-format architectural glazing.
Mechanism: Rotating the heavy handle actively lifts the sash off the track. Heavy-duty rollers engage, allowing virtually frictionless sliding. Reversing the handle drops the sash down. The frame's massive weight compresses the weather seals tightly against the track.
Best for: Large-format glass spans, high wind zones, and maximum acoustic/thermal insulation.
This active mechanical compression provides vastly superior weatherproofing. It completely eliminates the friction degradation seen in standard sliders. The system remains easy to operate even when panels weigh hundreds of kilograms.
Architects frequently specify minimalist frames for luxury high-rise developments.
Mechanism: Manufacturers structurally bond the heavy glass directly to the frame. This technique conceals outer frames entirely inside the surrounding walls. It leaves ultra-narrow vertical interlocks visible between the glass panels.
Best for: High-end aesthetic requirements prioritizing totally unobstructed views.
You must rigorously respect structural limits when using slimline systems. Ultra-thin profiles require highly rigid, specialized alloy grades. These alloys prevent unacceptable deflection under heavy wind loads. Deflection limits often follow strict L/175 engineering standards.
System Type | Operating Mechanism | Primary Advantage | Ideal Application |
|---|---|---|---|
Standard Architectural | Friction bottom rollers | Cost-effective upfront | Moderate climates, small spans |
Lift-and-Slide | Mechanical lift & drop | Maximum weather seal | High wind zones, large glass |
Slimline Minimalist | Structurally bonded glass | Unobstructed sightlines | Luxury projects, aesthetic focus |
Vetting a proper balcony sliding window requires inspecting technical data sheets closely. Do not rely on glossy marketing brochures. Assess the structural materials directly using standardized metrics.
Profile Quality & Structural Specs
Evaluating the raw aluminum extrusion itself is your very first priority. Material thickness dictates overall rigidity.
Look for a primary wall thickness of at least 1.4mm for residential applications. High-rise or demanding commercial projects demand 2.0mm or thicker aluminum walls.
Verify the specific aluminum alloy grade utilized. Industry standards heavily favor 6063-T5 aluminum. This specific temper provides excellent tensile strength for tall vertical spans. It resists twisting under load perfectly.
Thermal Break Technology
Aluminum conducts heat rapidly. You must break that thermal conductive path physically.
Require pure Polyamide (PA66) thermal strips. You should aggressively avoid cheaper PVC alternatives. Polyamide expands and contracts at the exact same rate as aluminum. This shared expansion rate prevents frame warping during extreme temperature swings.
Wider thermal strips deliver substantially better insulation. A 24mm or 35mm PA66 strip significantly improves the final U-value of your frame. Lower U-values mean better energy retention.
Glazing Capabilities
Glass accounts for most of the window's total surface area. The frame must support heavy, specialized glazing units.
The system must accommodate structural double or triple glazing. Total glass packages typically range from 24mm to 40mm thick. Ensure the glazing bead can secure these heavy units safely.
Assess localized climate compliance. Require Low-E glass coatings and internal Argon gas fills. These specific features actively block radiant heat transfer. They keep your interior comfortable regardless of external weather conditions.
Hardware & Sealing Mechanics
Moving metallic parts determine the functional lifespan of your sliding panels.
Rollers: Specify heavy-duty tandem rollers made entirely of solid stainless steel. Look for a high load-bearing capacity, typically 200kg or more per sash. Stainless steel resists coastal salt corrosion brilliantly.
Seals: EPDM (Ethylene Propylene Diene Monomer) gaskets remain absolutely mandatory for high-end systems. They offer incredible longevity. Avoid standard rubber gaskets entirely. UV exposure degrades basic rubber rapidly, causing shrinkage, cracking, and eventual leaks.
Security: Require multi-point locking mechanisms. Manufacturers must integrate these locks directly into the sturdy sash profile. Single-point latches offer poor security and uneven seal compression.
A premium window performs incredibly poorly if installed incorrectly. We see excellent products fail regularly due to rushed site execution. You must prepare for specific implementation realities before ordering materials.
Building structures are rarely perfectly straight. Out-of-plumb concrete walls and sagging wooden lintels cause immediate installation problems. If the opening sits unevenly, sliding windows will drag, scrape, and bind. You must insist on precision laser-leveled sub-frames. A perfectly leveled sub-frame serves as a non-negotiable prerequisite before installing the actual tracking mechanism. Properly shimmed sub-frames guarantee smooth, frictionless operation for the lifetime of the door. Never let installers skip this critical leveling step.
Homeowners absolutely love the seamless look of a recessed or "flush" bottom track. They effectively eliminate dangerous tripping hazards. However, flush tracks sit below the finished interior floor level. This aesthetic choice poses severe water intrusion risks. If heavy rain overwhelms the primary track, water flows directly into the living room. You must implement expertly engineered secondary sub-sill drainage. Plumbers and window installers must coordinate closely. They need to pipe captured water safely away from the threshold using custom trench drains.
Oversized glass panels maximize gorgeous views. Lift-and-slide systems easily support these massive glass panels. But simply moving them poses major logistical hurdles. You cannot manually carry a 300kg glass sash up a narrow apartment stairwell. These extreme formats require specialized lifting equipment. Installers heavily rely on mobile site cranes and heavy-duty suction lifters. Renting this machinery significantly impacts project timelines. You must factor these heavy-lifting logistics into your installation budget early on. Street closures and permits may also be required.
Sourcing reliable window systems requires targeted, rigorous vetting strategies. Different buyers need to evaluate distinct risk factors. We break down the exact procurement logic below.
Contractors need highly predictable supply chains and proven performance metrics. You should demand total technical transparency from potential manufacturing partners.
Verify their OEM or ODM customization capabilities. Ensure they can adapt their proprietary profiles to match your structural engineering drawings exactly.
Clarify precise MOQ (Minimum Order Quantity) terms upfront. Small luxury projects might fall under factory minimums, triggering massive surcharges.
Request specific third-party testing reports. Look for documented results covering air infiltration, water penetration, and structural deflection limits.
Demand strict certifications from recognized authorities. Acceptable global credentials include AAMA (American Architectural Manufacturers Association), NFRC (National Fenestration Rating Council), or rigorous CE European standards.
Homeowners need long-term physical security and local vendor accountability. You should prioritize regional support networks over cheap, unbranded overseas imports.
Prioritize local warranties. Ensure written coverage applies to both hardware moving parts and exterior surface finishes. Cheap powder coating and anodizing will fade rapidly under intense sun exposure.
Demand a dedicated, professional site survey. Technicians must physically measure the structural openings before finalizing fabrication dimensions.
Never order custom aluminum units based solely on theoretical architectural plans. Unforeseen onsite framing variations will render expensive, non-returnable units completely useless.
Selecting an appropriate balcony enclosure represents a major structural decision. It dictates the long-term weather resistance of your home far more than simple aesthetic preferences alone. Prioritizing wide polyamide thermal breaks, advanced EPDM weather sealing, and structural-grade stainless hardware ensures reliable long-term performance. You must treat your balcony sliding window as a critical defensive barrier against the elements.
Here are your action-oriented next steps to ensure project success:
Define the exact wind load requirements for your specific building elevation and geographic zone.
Choose a functional sliding mechanism based strictly on those structural loads. Lift-and-slide mechanisms remain ideal for demanding, highly exposed environments.
Demand highly specific technical datasheets from shortlisted manufacturers. Actively refuse to base purchasing decisions on basic marketing brochures.
Confirm the usage of wide thermal breaks and UV-resistant EPDM gaskets across the entire frame assembly.
Hire experienced, certified installers who utilize precision laser leveling for all sub-frame mounting procedures.
A: Standard sliding windows continually drag along their internal weatherstripping when moving. This constant friction causes wear, limiting the ultimate seal tightness. Lift-and-slide systems utilize specialized hardware. You rotate the handle, which lifts the sash completely off the weather seals. It glides effortlessly on heavy rollers. Locking it drops the heavy panel down, compressing the seals fully. This compression offers vastly superior weatherproofing.
A: Yes, they achieve incredibly high energy efficiency if engineered correctly. The frame must feature wide polyamide (PA66) thermal breaks. This plastic strip stops heat transfer through the conductive aluminum. Additionally, they must be fitted with Low-E double or triple glazing containing Argon gas. Standard, unbroken aluminum frames remain highly inefficient and should be avoided entirely.
A: Width maximums depend entirely on the chosen hardware system. Robust lift-and-slide profiles can easily support massive individual sashes. These sturdy panels can span anywhere from 2.5 to 3 meters wide per sash. However, structural engineers strictly govern these dimensions based on local wind load calculations and maximum glass weight limits.