
English
Views: 0 Author: Site Editor Publish Time: 2026-07-28 Origin: Site


Enclosing a balcony fundamentally alters your building's thermal envelope and wind exposure. It demands strict structural precision, rather than just simple aesthetic upgrades. Making the wrong choice can lead to severe drafts, persistent noise, and costly future repairs. Homeowners frequently underestimate the extreme weather conditions these exposed spaces face daily. You need a robust system engineered to withstand high wind loads and relentless sunlight. This explains why modern thermal-break aluminum serves as the ultimate standard for long-term durability and slim sightlines.
This comprehensive guide provides a vendor-neutral, technical decision framework for your next renovation. We will help you specify balcony aluminum windows that satisfy strict building codes perfectly. Read on to learn how to enhance daily usability and actively prevent common failure points like water ingress.
Selecting the right framing material dictates the lifespan of your balcony enclosure. Industry professionals overwhelmingly prefer aluminum for elevated outdoor applications. It easily outperforms unplasticized polyvinyl chloride (uPVC) and traditional wood in these demanding environments. Aluminum offers an unmatched strength-to-weight ratio. This superior rigidity allows manufacturers to create exceptionally slim frame profiles. Slim profiles maximize your outdoor views and natural daylight.
Wood requires relentless maintenance to prevent rotting. Standard uPVC often sags or warps under intense solar heat. Aluminum resists harsh ultraviolet degradation completely. It can also securely support the massive weight of modern double-glazing units. You get all this structural stability without needing bulky frame reinforcements.
Many homeowners still worry about aluminum acting as a thermal conductor. We must address this outdated thermal myth. Older metal windows easily transferred freezing temperatures and caused indoor condensation. Today, manufacturers resolve this issue using advanced Polyamide thermal breaks. These heavy-duty nylon strips separate the interior metal profile from the exterior metal profile. They block the transfer of heat and cold completely. Thermal-break aluminum remains highly viable for all extreme climates.
Before you purchase any materials, you must finalize your space planning. Define the primary use-case of the enclosure early. Will this become a fully conditioned, year-round living space? Or do you simply need a seasonal weather buffer to protect outdoor furniture? Your answer anchors every ensuing technical decision. A fully conditioned room demands premium thermal breaks and high-performance Low-E glass. A simple weather buffer allows for more cost-effective configurations.
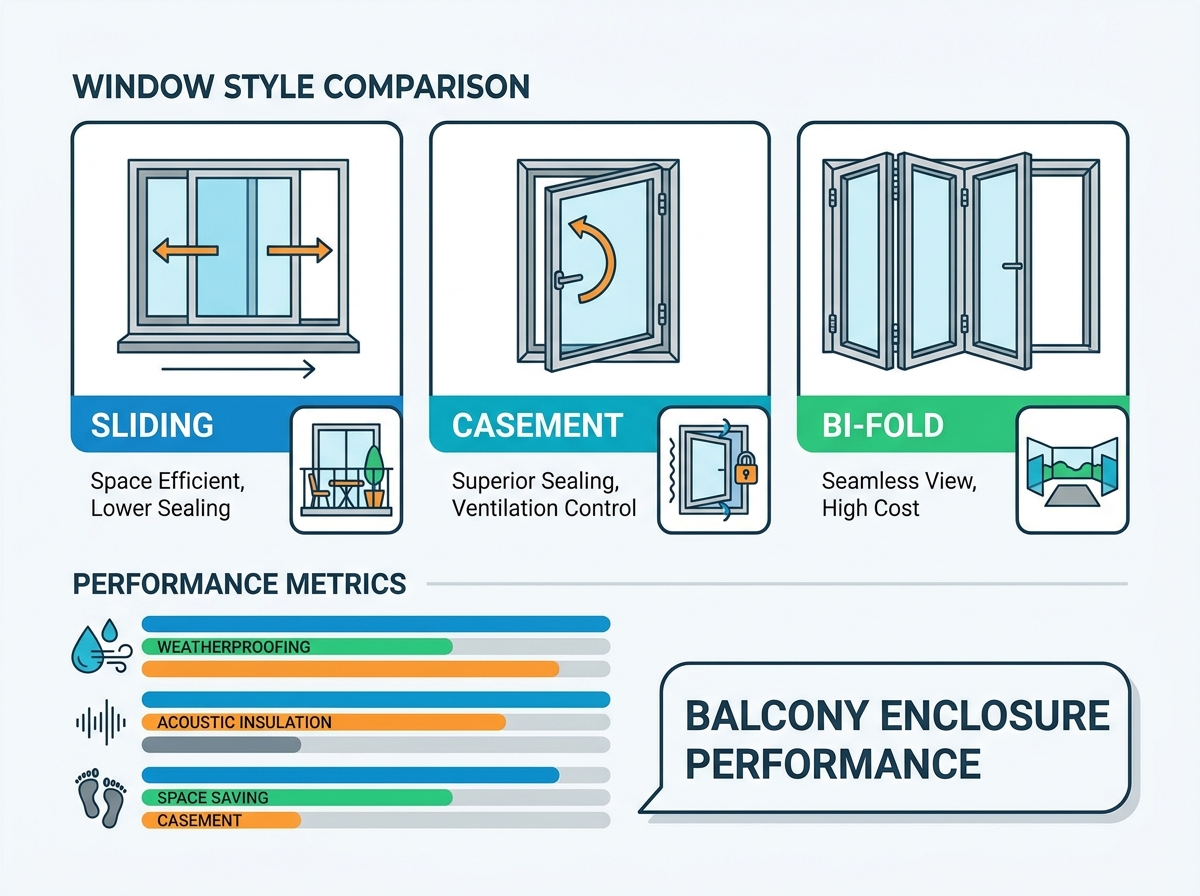
Choosing an operating style involves balancing ventilation, space constraints, and weather resistance. Every style brings specific advantages and inherent limitations. Below is a comprehensive comparison chart detailing the most common configurations.
| Window Style | Space Efficiency | Weather Sealing Rating | Ideal Scenario |
|---|---|---|---|
| Sliding | Excellent | Moderate | Narrow balconies needing maximum floor space. |
| Casement/Awning | Poor | Excellent | Exposed locations requiring extreme wind and rain defense. |
| Bi-Fold | Moderate | Good | Large villas blending indoor and outdoor living areas. |
Sliding configurations remain highly popular for urban apartments. They offer zero interior space intrusion. You do not have to worry about window sashes hitting your chairs or tables. They are undeniably ideal for narrow balconies.
However, sliding windows possess notable drawbacks. Their design relies on track systems and brush seals. These inherent track gaps mean slightly lower acoustic performance. They also offer reduced air and water sealing capabilities compared to compression-sealed systems. Strong driving rain can occasionally penetrate standard sliding tracks.
Casement windows open outward or inward on side hinges. Awning windows hinge at the top. Both styles provide maximum ventilation control. They also deliver objectively superior weatherproofing. When you close them, the sash physically compresses against thick rubber gaskets. They utilize multi-point locking systems to create an airtight seal.
The primary disadvantage is their swing arc. You must leave adequate clearance for the window to operate. Outward-swinging casements can be dangerous on high-rises. Inward-swinging casements often interfere with your interior balcony furniture or window treatments.
Bi-fold systems accordion open to reveal completely unobstructed views. Frameless-look systems utilize ultra-slim vertical mullions. These premium designs offer maximum aesthetic appeal. They successfully create a seamless indoor-outdoor transition for large apartments or villas.
Unfortunately, they represent the highest cost category. They are structurally demanding. These massive heavy systems require meticulous track leveling during installation. Any slight structural shifting in your balcony slab can cause operational failure over time.
You cannot judge a window solely by its appearance. The hidden engineering details dictate how it survives harsh weather. When you evaluate quotes for balcony aluminum windows, you must scrutinize specific technical metrics. Insist on reviewing the engineering specifications before signing any contracts.
The thickness of the aluminum extrusion walls determines overall frame strength. Never accept residential-grade profiles for exposed balconies. Establish strict baseline requirements for your project. We recommend a minimum wall thickness of 1.4mm for standard low-rise applications.
If you live in a coastal area, upgrade this specification immediately. Geographic wind loads and height from the ground increase stress exponentially. High-rise apartments generally require structural profiles ranging from 1.8mm to 2.0mm or higher. A thicker wall prevents the frame from twisting under heavy wind pressure.
Cheap hardware fails rapidly when exposed to humidity and pollution. You must evaluate the exact metal alloys used in the operating mechanisms. Standard steel will rust within months on an open balcony.
Water infiltration ruins expensive interior finishes. A well-designed balcony window actively manages water rather than just blocking it. How do you evaluate a manufacturer’s drainage capability?
Look closely at the bottom sill design. High-quality systems feature concealed weeping holes. These internal channels redirect trapped rainwater back outside efficiently. The bottom track should utilize a stepped or sloped design. This prevents water from pooling during sudden, heavy rainstorms. Verify that weeping holes include small covers to block wind from blowing water back inside.
Aluminum frames provide the skeleton, but glass covers most of the surface area. Glass represents roughly 70% of the overall equation. Pairing strong frames with inappropriate glazing guarantees failure. Follow this systematic selection process to determine your space's year-round viability.
Even premium materials will fail if you ignore local regulations or tolerate poor installation. Balcony enclosures represent significant structural modifications. You must approach the planning phase meticulously.
Never start a balcony enclosure project without securing written permissions. Homeowner Association (HOA) approvals and municipal building codes strictly govern balcony facade alterations. Most boards obsess over exterior visual uniformity.
You must navigate rules around exterior color matching carefully. Manufacturers offer hundreds of powder coating and anodizing options to match existing building aesthetics. Additionally, HOAs often mandate strict reflectivity limits on your glass choice. Highly mirrored glass might blind neighboring buildings. Local municipalities will also verify structural load limits before issuing your building permit.
A flawless factory product can fail miserably in the field. Approximately 90% of balcony window failures stem from poor perimeter sealing. The gap between your concrete balcony and the aluminum frame requires expert attention.
Installers must prepare the concrete surface thoroughly. Detail the requirement for high-grade, neutral-cure structural silicones in your contract. Cheap caulking shrinks and cracks under intense UV exposure. Proper sub-sill flashing is also mandatory. The flashing acts as a waterproof bridge. It safely directs any wall moisture out over the concrete ledge. Do not let contractors skip this invisible but vital component.
Balcony slabs are generally designed to hold furniture and people. They are not always engineered to support heavy masonry or massive glass facades. You must factor in the immense dead load of your new materials.
Heavy aluminum frames and thick double-glazing add hundreds of pounds to the edge of the slab. This becomes especially dangerous on older cantilevered balcony slabs. A cantilevered slab has no supporting pillars underneath it. Always consult a licensed structural engineer. They will calculate the permissible deflection limits for your specific balcony construction.
Enclosing a balcony upgrades your lifestyle, but it requires careful technical planning. You must define your local climate demands first. This helps you select an operating style that balances ventilation with weather resistance. From there, you can specify the correct frame thickness to handle local wind loads. Finally, matching your frames with specialized safety and thermal glass ensures year-round comfort.
Do not accept vague proposals from window contractors. Take immediate action by requesting highly detailed technical drawings. Demand to see official wind-load certifications for their aluminum profiles. Always review the written hardware warranties before paying any deposits. By holding installers to these strict standards, you guarantee a safe, beautiful, and leak-free balcony enclosure.
A: Modern aluminum frames do not inherently cause condensation. Older frames lacked insulation, allowing cold outside air to cool the interior metal, which condensed warm indoor humidity. Today, quality frames use thermal breaks—internal synthetic barriers—that stop this temperature transfer. To prevent condensation completely, you must also ensure proper daily ventilation and use insulated double-glazed glass.
A: Costs fluctuate significantly based on engineering requirements rather than fixed square-footage rates. The primary cost drivers include the width of the thermal breaks, the complexity of the glass (like Low-E or acoustic lamination), and hardware origin. Upgrading to marine-grade stainless steel hardware or heavy-duty architectural profiles will increase the baseline price substantially.
A: You can, but you must proceed with caution. Standard sliding windows struggle with high wind-load limitations at extreme altitudes. They also carry higher water-penetration risks because they rely on brush seals instead of compression gaskets. If you choose sliders for a high-rise, you must specify heavy-duty commercial profiles with advanced interlocking weather seals.
A: High-quality powder-coated aluminum typically lasts 20 to 30 years without fading or peeling. In standard urban environments, it requires only basic cleaning with mild soapy water twice a year. However, in harsh coastal environments with heavy salt spray, the lifespan may decrease. Coastal installations demand thicker, marine-grade powder coating and more frequent maintenance washes.