
English
Views: 0 Author: Site Editor Publish Time: 2026-07-30 Origin: Site


Selecting commercial fenestration goes far beyond mere aesthetics. You are making a critical infrastructure decision for your facility. The right frames dictate structural safety heavily. They also determine long-term occupant health. Modern office buildings face intense dual demands today. They must meet stringent energy codes consistently. They must also maximize daily occupant comfort. Tenants continually demand abundant natural light. They expect quiet, thermally stable workspaces year-round. Aluminum serves as the undisputed industry standard for commercial applications. Its high structural-to-weight ratio makes it exceptionally ideal. It outperforms nearly all alternative framing materials. However, manufacturers do not engineer all systems equally. You must carefully evaluate your office window and door systems at the enterprise scale. Doing so ensures optimal performance across decades. Getting this selection right prevents costly remediation later. It ensures your building envelope performs exactly as designed.
Commercial real estate faces several core challenges today. You must prioritize tenant retention constantly. Minimizing utility overhead remains a daily operational focus. Structural longevity also stands as a top concern for property managers. Upgrading your building envelope addresses these urgent issues directly. Premium materials prevent early degradation.
Commercial structural requirements typically eliminate vinyl or wood options immediately. Steel frames rust easily. They also weigh significantly more. Wood frames present notable fire hazards. They require constant exterior maintenance. High-traffic entrances endure constant physical abuse. Multi-story facades must withstand immense wind loads. Aluminum handles these intense stresses effortlessly. It resists warping under extreme pressure. It does not degrade rapidly under harsh ultraviolet exposure.
Interior architecture benefits immensely from this specific material choice. Natural light boosts employee productivity significantly. It also improves overall psychological well-being. Workers perform noticeably better in naturally lit environments. Aluminum frames allow for maximum glass area. They utilize minimal structural sightlines to achieve this expansiveness. You get completely unobstructed outward views. Your tenants enjoy brighter, more inviting workspaces. This openness transforms ordinary offices into premium commercial real estate.
Best Practice: Always specify thermally broken aluminum frames even in mild climates. This critical step prevents unexpected interior condensation during sudden seasonal weather shifts.
You must specify the right system for the right application. External and internal zones require distinct fenestration strategies. Using the wrong system guarantees structural failure.
Exterior fenestration generally falls into two primary categories. You must choose carefully based on building height.
Building entrances face the highest daily wear. You can choose pivot, sliding, or heavy-duty swing doors. You should focus heavily on cycle-testing benchmarks. High-traffic environments demand rigorous testing standards. Look for doors rated for over one million continuous cycles. Select heavy-duty tie-rod construction. This reinforces the door against constant slamming.
Internal compartmentalization relies heavily on aluminum framing. Transparent meeting rooms require specialized sound mitigation. Fire-rated zones demand specific tested glazing combinations. You can maintain an open feel easily. You still successfully separate distinct corporate departments. Slim-profile aluminum mullions create modern, elegant interior dividers.
Building designers often debate operable versus fixed windows. Operable units provide welcome natural ventilation. They can significantly improve indoor air quality. However, they complicate overall HVAC efficiency. They also introduce notable building security vulnerabilities. Fixed windows ensure a fully sealed, highly controlled envelope. They simplify climate control calculations greatly.
Common Mistake: Specifying storefront systems for upper floors. This drastic error heavily increases the risk of water infiltration. It also invites catastrophic structural failure under high wind loads.
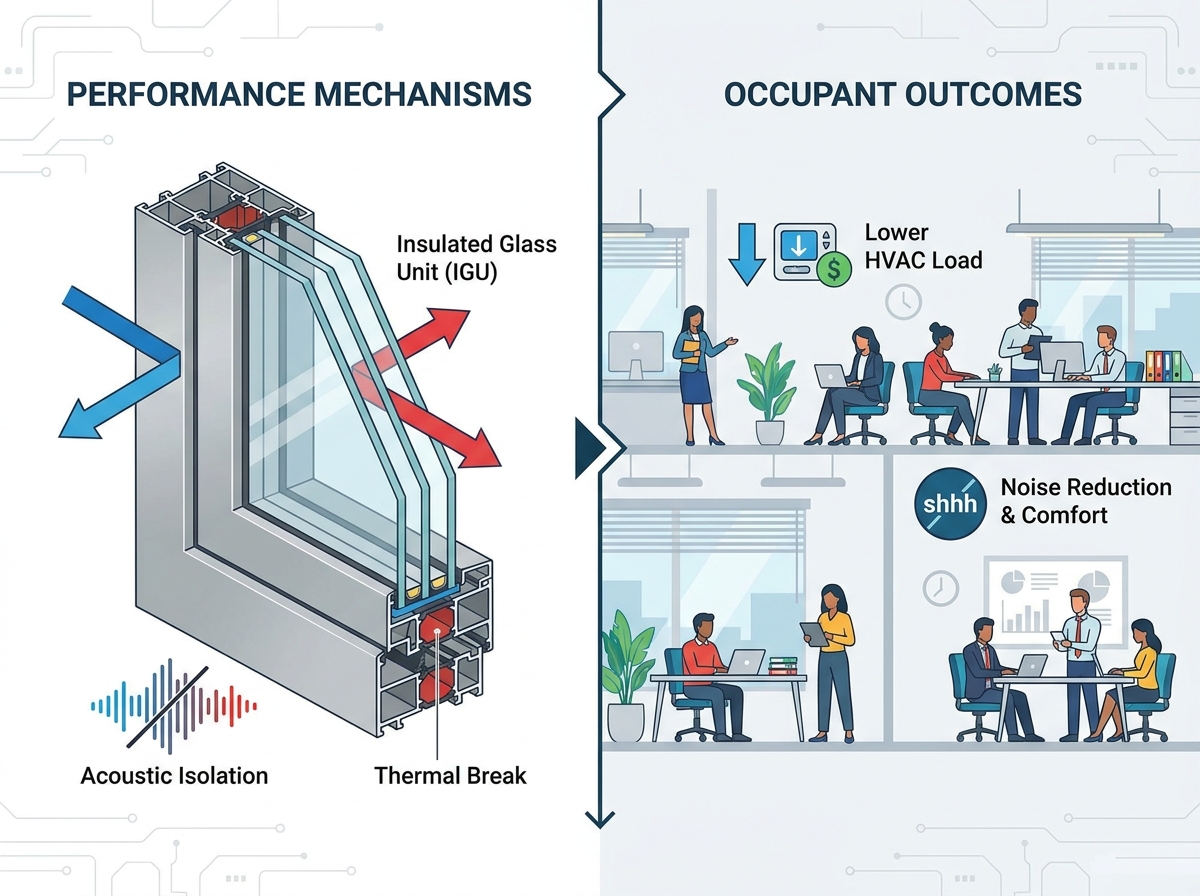
Specifying superior office window and door systems requires evaluating concrete performance metrics. You must directly link mechanical features to tangible building outcomes. Guesswork has no place in commercial architecture.
Polyamide thermal breaks remain absolutely necessary today. Low-E glazing completes the advanced thermal barrier. These mechanisms stop heat transfer straight through the metal frame. The clear outcome is a massively reduced condensation risk. You also directly lower your peak HVAC loads. This reduction proves crucial for earning valuable LEED certification points. Lower energy consumption attracts eco-conscious corporate tenants. It keeps your building competitive in strict regulatory environments.
Urban noise distracts office workers easily. You must assess Sound Transmission Class (STC) ratings closely. Outdoor-Indoor Transmission Class (OITC) ratings matter specifically for exterior facades. A standard glass pane offers an STC around 25. You hear everything happening outside. Upgrading to laminated glazing pushes this above STC 40. High STC/OITC ratings ensure confidential interior meeting spaces. They effectively block harsh exterior traffic noise. A quiet office drastically reduces daily employee fatigue.
Modern offices require seamless security flows everywhere. Frame compatibility determines access control success. The system must support electronic strikes seamlessly. It needs to handle heavy magnetic locks safely. It should integrate cleanly into your centralized Building Management System (BMS). You must achieve this without compromising strict fire egress requirements. Panic hardware must operate smoothly during emergencies. Safety remains paramount during sudden evacuations.
Finish selection dictates exterior maintenance cycles heavily. You typically choose between anodized and PVDF (Kynar) finishes. Both offer distinct protective advantages.
Evaluate their respective resistance to fading carefully. Consider local chalking risks and general urban pollution levels. Coastal areas require specialized marine-grade coatings.
| Specification Metric | Storefront Systems | Curtain Wall Systems |
|---|---|---|
| Application Zone | Ground floors (1-2 stories) | Multi-story continuous facades |
| Structural Placement | Spans directly between floor slabs | Hangs exterior to structural slabs |
| Water Infiltration | Moderate resistance capabilities | High resistance via internal weeping systems |
| Wind Load Capacity | Standard to moderate limits | Engineered for high velocity winds |
| Installation Method | Glazed tightly from the interior | Glazed primarily from the exterior |
Great products fail completely due to poor execution. You must manage several critical implementation risks carefully. Precision matters deeply during the installation phase.
Custom aluminum extrusions require significant lead times. Commercial glazing delays can stall entire construction projects. You must plan the procurement timeline meticulously. Order specialized access control hardware months in advance. Coordinate delivery schedules tightly alongside the general contractor. Late deliveries cause expensive cascading delays across multiple trades.
Waterproofing constantly represents the critical path. Window systems interact deeply alongside the entire building envelope. They must seal perfectly against applied vapor barriers. They must interface cleanly alongside exterior cladding. Poor coordination causes devastating moisture intrusion over time. Ensure your flashing details align perfectly across all trades. Hold mandatory pre-installation meetings.
Never rely on standard residential installers. Commercial-grade aluminum systems demand specialized technical knowledge. Certified commercial glaziers understand complex thermal expansion gaps. They know how to properly torque exterior pressure plates. Incorrect torque values lead directly to shattered glass. Glaziers use heavy cranes for curtain walls. They employ specialized vacuum lifters. This heavy equipment handles massive glass lites safely.
Older office buildings present unique, difficult structural challenges. You must demand thorough structural assessments before retrofitting. Uneven building settling warps original window openings significantly. Installers must field-measure every single rough opening accurately. Shim spaces require careful engineering calculation. Installers must maintain perfectly plumb frames regardless of adjacent wall conditions.
Best Practice: Require pre-construction mock-ups for all curtain wall assemblies. Water-test these mock-ups vigorously before authorizing full building installation. Catch leaks early.
Choosing the right partners ensures total project success. You must look far beyond standard product catalogs. You need proven engineering partners.
Examine the manufacturer's deep engineering support capabilities. Robust warranty terms indicate real product confidence. They should provide accessible BIM and CAD files readily. This simplifies the architectural drafting process significantly. Good vendors review your shop drawings for potential structural flaws. They offer valuable insights early.
Always request localized, relevant case studies. Prove performance in your specific geographic climate zone. Coastal applications face extreme hurricane wind loads. They battle corrosive salt spray daily. Desert installations battle extreme daily temperature fluctuations. A vendor must demonstrate success under your exact environmental conditions. Do not accept generic national references.
You must justify premium systems to financial stakeholders. Do not focus solely on upfront capital expenditure (CapEx). Highlight reduced ongoing operational expenditure (OpEx) clearly. Premium architectural finishes require far less frequent cleaning. Superior thermal breaks lower monthly energy bills substantially. Better acoustic performance improves overall tenant appeal. Higher tenant appeal leads directly to higher lease rates. You secure better corporate tenants.
Specifying commercial fenestration demands a careful, calculated balance. You must weigh rigid structural requirements against occupant well-being. Focusing on long-term investment returns yields the best results. Prioritize thermal and acoustic performance data early. Do not base expensive decisions on purely aesthetic considerations. Engineered performance dictates the ultimate value of the installation.
We advise buyers to engage engineering teams during the schematic design phase. This early involvement prevents expensive redesigns later. You ensure full code compliance from day one.
Request a technical consultation immediately. Download a commercial specification guide to compare performance ratings. Submit your architectural drawings for a comprehensive professional review today.
A: Yes, they easily meet stringent energy codes. They must feature modern polyamide thermal breaks. You must pair these structural frames alongside high-performance insulated glass units (IGUs). This specific combination successfully prevents thermal bridging and massive heat loss. It keeps utility overhead remarkably low year-round.
A: Storefronts are typically center-glazed. They span ground floors up to 12 feet. They sit firmly between structural floor slabs. Curtain walls are usually front-glazed. They hang safely outside the building structure. They safely span multiple stories.
A: You can expect a 30-to-45-year lifespan routinely. This longevity remains heavily contingent on proper installation and environmental conditions. You must also perform necessary routine maintenance. Regularly inspect and replace internal weatherstripping and operational hardware.
A: Yes, they absolutely do everywhere. Threshold heights must remain strictly regulated by code. The clear width typically requires a strict 32-inch minimum. Door opening force must stay within clearly mandated limits. Hardware operability must never require tight grasping.