
English
Views: 0 Author: Site Editor Publish Time: 2026-08-10 Origin: Site


Selecting the right entry or transition system requires balancing structural durability and aesthetic demands. Architects and builders frequently specify aluminum swing doors for their exceptional strength-to-weight ratio. However, project requirements differ drastically between high-traffic commercial environments and high-efficiency residential builds. You must carefully navigate these distinct demands to ensure optimal long-term performance. Failing to match the door system to its specific environment often leads to premature hardware failure. It can also cause severe energy loss. This comprehensive guide breaks down the critical technical specifications. We explore the structural realities of heavy glazing. We also provide the evaluation frameworks you need for your next project. We will help you specify the correct door system. You can achieve this without over-engineering or under-specifying. You will learn how to evaluate thermal breaks effectively. We guide you in selecting the right cycle-tested hardware. Finally, you will discover how to avoid common installation risks.
High strength-to-weight ratio allows for oversized panels. You can design expansive entrances without structural sagging. Solid wood or vinyl alternatives frequently warp under heavy loads. Aluminum maintains its rigid shape over decades. This structural integrity supports massive insulated glass units easily. You avoid the binding issues common in traditional wood frames.
Regarding lifecycle investment, consider the durability focus. Initial upfront costs usually exceed basic vinyl systems. Yet, these robust frames offer a 20-30 year lifespan in demanding settings. They withstand constant daily use gracefully. Your long-term maintenance needs drop significantly. This makes them a highly sensible investment for permanent structures.
Aesthetic versatility drives modern architectural choices. You get access to exceptionally narrow stiles and rails. These minimalist sightlines maximize natural light intake. They seamlessly blend indoor and outdoor spaces. You can specify expansive glazing options. This flexibility suits both contemporary homes and sleek retail storefronts.
Corrosion resistance remains a vital material property. Aluminum inherently resists rust. This makes it ideal for harsh exterior envelopes. You must ensure appropriate finishes are applied. Class 1 anodized coatings provide exceptional protection. Powder-coated finishes offer vibrant colors while sealing the metal. Both options prevent degradation in coastal or industrial environments.
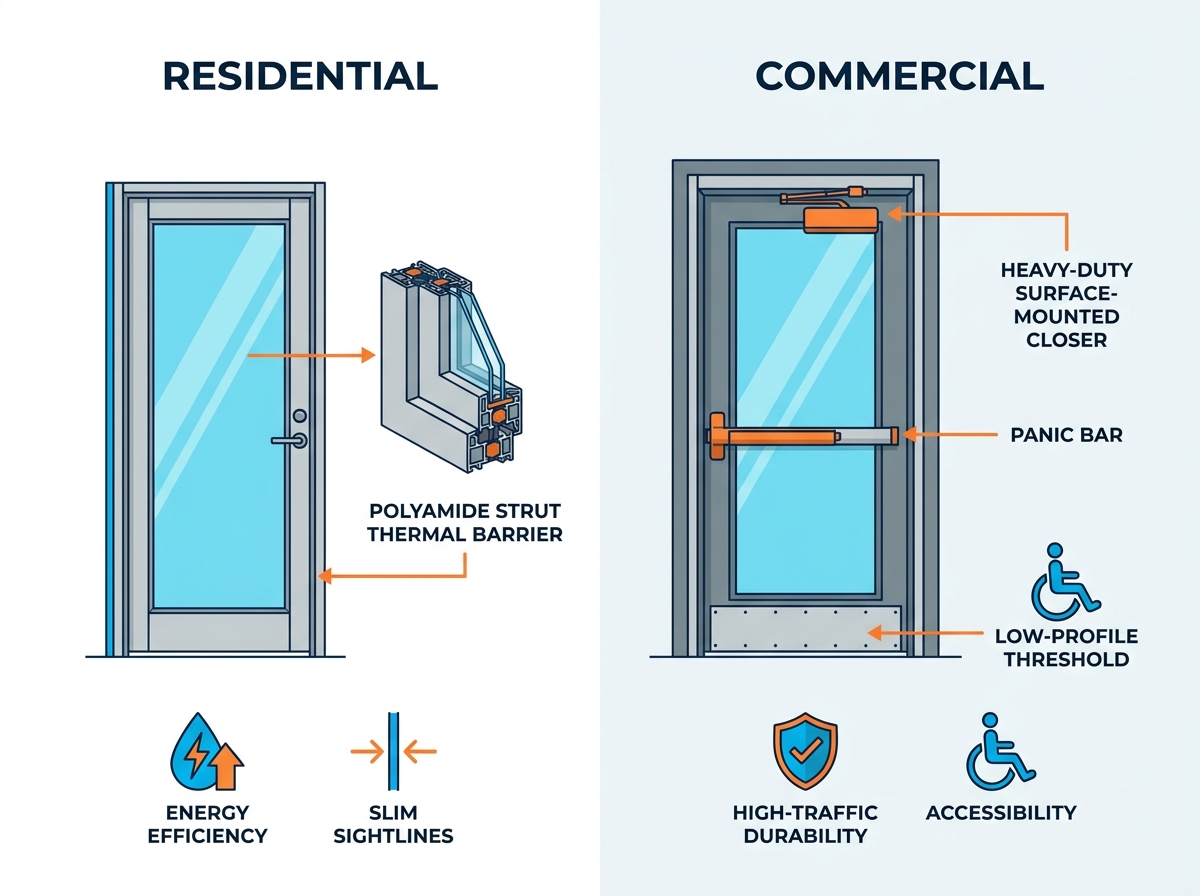
Residential applications prioritize energy efficiency and seamless transitions. You face an absolute necessity for thermal break frames. They prevent rapid heat transfer between environments. Standard configurations include single and double French door styles. Builders often integrate these beside fixed sidelites or overhead transoms. These combinations create stunning, light-filled entryways. Homeowners demand flawless aesthetics. They prefer concealed hinges for a clean look. Custom powder-coated color matching remains a popular request. Multi-point locking systems are essential. They provide high-level security against forced entry.
Commercial applications shift the focus toward high traffic. Retail spaces, bustling restaurants, and office entries see relentless daily use. These environments demand high-cycle hardware. Many spaces require double-acting capabilities. These doors swing both ways for fluid movement. Heavy-duty closers are non-negotiable here. Compliance dictates specific threshold designs. You must install ADA-compliant sills measuring under 1/2 inch in height. Panic bar egress integration ensures building code compliance. These crash bars allow safe, rapid exits during emergencies. Required hardware includes surface-mounted closers and heavy sweep seals. You should also specify protective kickplates. They provide crucial impact resistance. This is especially true in fast-paced restaurant service environments.
| Feature | Residential Focus | Commercial Focus |
|---|---|---|
| Energy Efficiency | Maximum priority; requires thick thermal breaks | Moderate priority; secondary to traffic demands |
| Hardware | Concealed hinges, multi-point locks | Continuous gear hinges, panic bars, closers |
| Thresholds | Weather-tight high lip sills | ADA-compliant flush sills (under 1/2 inch) |
| Configuration | French doors, single swing, sidelites | Double-acting, heavy-duty single/double swing |
Thermal and weather ratings define energy performance. You must consult NFRC and AAMA standards. Evaluate the U-Factor alongside the Solar Heat Gain Coefficient (SHGC). Do not just look at the metal. Evaluate the entire glass package. Consider Low-E coatings carefully. Specify argon-filled double or triple glazing. You must combine this element alongside the frame's thermal strut. This polyamide thermal break halts conductivity. Air and water infiltration metrics matter greatly. Check specific AAMA performance grades. Look for high CW (Commercial Window) or AW (Architectural Window) ratings. High wind-load areas require strict adherence to these weather tests.
Hardware and structural support dictate daily reliability. Hinge selection remains your primary evaluation point.
Locking mechanisms vary by building type. Commercial projects need electronic access control preparation. You must plan for electric strikes or magnetic locks. Residential projects rely heavily on 3-point mechanical locks.
Finishing standards protect your structural investment. You must choose between anodized or painted surfaces. Class 1 anodized finishes penetrate the metal surface. They perform best in coastal environments. They resist salt and corrosive air perfectly. Alternatively, specify AAMA 2605 fluoropolymer paint. This architectural-grade paint provides unmatched UV resistance. It prevents fading over decades. It also allows for precise custom color matching.
Header sag and deflection ruin door functionality. Heavy glazed panels weigh hundreds of pounds. They require exceptionally rigid structural headers above. Wood framing naturally shrinks and settles over time. This common shrinkage causes the door frame to bind. If not engineered properly, the doors will scrape the sill. You must consult structural engineers early. They ensure the header supports the dead load without deflection.
Threshold conflicts create difficult design decisions. You face a stark tradeoff here. A completely weather-tight sill requires a high lip. This lip stops bulk water effectively. However, it creates a distinct tripping hazard. An ADA-compliant low sill prevents tripping entirely. It provides smooth wheelchair access. Unfortunately, it remains highly vulnerable to severe driving rain. You must evaluate the building overhang. Deep overhangs allow the use of low sills safely.
Swing radius and floor space demand careful mapping. These doors require large, clear operational arcs. Failure to account for this arc leads to bottlenecks. Consider interior furniture placement carefully. Map exterior pedestrian traffic paths closely. An outward-swinging door might hit pedestrians. An inward-swinging door disrupts small lobby spaces.
Lead time variability impacts project schedules heavily. Standardized sizes may ship relatively quickly. A basic 36" x 80" residential unit might arrive in weeks. Custom commercial assemblies are completely different. They involve specialized architectural hardware. They require custom color matching. These complex orders often extend lead times to 12-16 weeks. You must order early to avoid costly construction delays.
Follow a strict procurement framework to ensure long-term success. Carefully execute these four steps during your planning phase:
Next Step: Request technical drawings immediately. Ask for CAD or BIM files. Request physical corner-cut samples from shortlisted manufacturers. You can verify frame thickness firsthand. You also visually confirm the thermal break construction.
Specifying aluminum swing doors offers superior structural rigidity. They provide exceptional longevity compared to alternative building materials. However, they only perform well when specified correctly. Your specification must tightly align with environmental demands. It must also match the precise traffic volume of the site.
Do not compromise on hinge quality under any circumstances. Never skip robust thermal breaks in climate-controlled spaces. Engage a specialized architectural rep early in the design phase. They help align door specifications tightly alongside surrounding wall systems. Finalize your ADA compliance needs first. Verify header structural support before ordering. Execute these steps strictly to guarantee long-term operational success.
A: Only if they feature a "thermally broken" frame and insulated glass units (IGUs). Non-broken aluminum will transfer heat and cold rapidly. Thermal struts prevent this energy loss. They keep interiors comfortable and meet modern energy codes.
A: While manufacturers vary, single panels can often reach up to 4 feet wide and 10 feet tall. However, doors over 8 feet require specialized heavy-duty continuous hinges. You must use these hinges to support the massive glass weight.
A: Aluminum itself is low maintenance. It resists rust naturally. However, hinges, weatherstripping, and closers require annual inspection and lubrication. High-cycle commercial settings demand more frequent hardware checks.
A: Yes, but factory-prep is highly recommended. On-site retrofitting requires precision routing into narrow aluminum stiles. Doing this incorrectly can easily void structural warranties. Factory prep guarantees precision and maintains warranty coverage.