
English
Views: 0 Author: Site Editor Publish Time: 2026-07-28 Origin: Site


Procuring building materials for multi-family properties presents a distinct and complex challenge. Developers and property managers constantly juggle upfront capital expenditures against long-term maintenance cycles. You also need to guarantee strict tenant security. Every entrance point across the property must perform flawlessly under intense daily use.
While metal provides unmatched structural integrity, specifying the wrong material grade creates severe operational headaches. Improperly selected units lead to immediate thermal inefficiencies. They also experience rapid hardware failure and skyrocketing utility bills. You risk rising resident complaints and costly emergency replacements if the framing cannot handle the environmental load.
This comprehensive guide offers a straightforward, evidence-based evaluation framework. We break down extrusion grades, thermal breaks, and essential security compliances. You will learn exactly how to evaluate your options and select the right apartment aluminum doors for your specific building needs.
Decision-makers often evaluate multiple framing materials during the initial design phase. Wood offers traditional appeal. Fiberglass promises decent energy efficiency. However, commercial multi-family environments demand resilient performance. You must weigh physical durability against ongoing maintenance requirements.
Aluminum possesses a remarkable strength-to-weight ratio. It outshines both wood and standard fiberglass configurations. Wood absorbs ambient moisture over time. It eventually warps, swells, and sags under heavy daily usage. Fiberglass can crack under extreme physical stress or blunt impact.
Conversely, aluminum stays completely rigid. This rigidity ensures consistent performance for high-traffic entryways. Heavy glass panels require unyielding support. A sagging frame forces lock mechanisms out of alignment. Aluminum extrusions prevent this misalignment entirely. You avoid the constant need for maintenance teams to re-hang or shave down sticking doors.
Multi-family properties require materials needing minimal ongoing upkeep. Aluminum naturally resists rust and deep corrosion. Raw metal oxidizes quickly, but manufacturers apply specialized treatments to prevent degradation. You typically choose between anodized finishes or baked powder coatings.
Coastal or urban environments expose buildings to salt spray and corrosive pollution. Powder-coated apartment aluminum doors offer protective benefits in these harsh zones. They simply require routine cleaning using mild soap and water.
Modern architectural design heavily favors expansive natural light. Tenants prefer bright, airy lobbies and living spaces. Bulky wood or vinyl frames obstruct these views. They reduce the total allowable glass area.
Aluminum’s inherent strength allows manufacturers to design incredibly narrow sightlines. The slim profile frames maximize the transparent surface area. Architects match these sleek lines to contemporary building facades easily. You achieve a minimalist aesthetic without sacrificing the necessary structural integrity.
You cannot use a one-size-fits-all approach for multi-family fenestration. Different locations across the property experience vastly different usage patterns. You must match the specific door category to its expected operational demand.
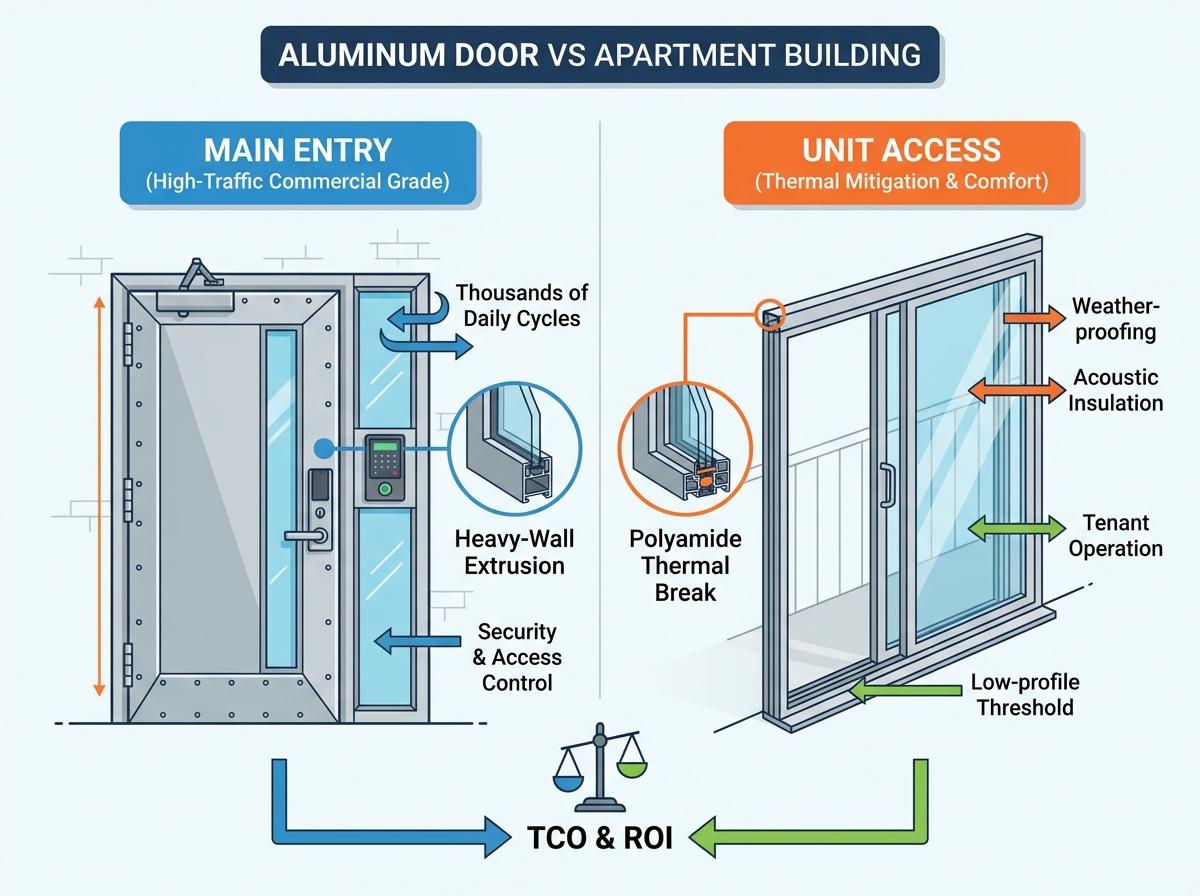
The primary lobby entrance serves as the busiest transit point. These doors endure thousands of open-and-close cycles every single week. Standard residential frames will fail under this relentless volume.
You must specify heavy-wall commercial extrusions here. These robust profiles handle immense repetitive stress. Furthermore, the main entry acts as the primary security checkpoint. The framing must integrate seamlessly into electronic access control systems. Manufacturers routinely design commercial profiles accommodating concealed wiring raceways. You can easily install magnetic locks (maglocks), electric strikes, and automated push-button operators.
Balcony access shifts the performance focus away from cycle volume. These units prioritize weatherproofing and ease of tenant operation. A resident expects smooth sliding or swinging functionality.
Acoustic insulation also becomes a critical metric for balcony units. Urban apartments face constant street noise. Upgraded STC (Sound Transmission Class) ratings block external disturbances. Strong aluminum frames support the heavy double or triple-pane acoustic glazing required to mute city traffic.
Building safety codes dictate strict fire-rating rules for specific property zones. Stairwells and internal egress corridors usually require fire containment partitions.
You must briefly clarify material limitations here. Standard aluminum melts at lower temperatures compared to heavy carbon steel. Local fire codes legally mandate solid hollow metal steel doors for 90-minute or 120-minute fire separation zones. However, you can utilize specialized fire-rated aluminum assemblies for 20-minute or 45-minute applications. Always verify exact municipal fire codes before specifying materials for egress paths.
| Application Area | Primary Performance Focus | Recommended Extrusion Grade | Key Hardware Integration |
|---|---|---|---|
| Main Building Entry | High Cycle Durability, Security | Heavy-Wall Commercial | Maglocks, Continuous Hinges, Auto-Operators |
| Unit Balcony/Patio | Weatherproofing, Acoustics | High-End Residential / Light Commercial | Multi-Point Locks, Heavy-Duty Rollers |
| Egress Stairwells | Fire Containment, Code Compliance | Specialized Fire-Rated / Hollow Metal | Panic Bars, Fire-Rated Closers |
Property developers sometimes hesitate when considering metal fenestration. Older generations of metal framing earned a poor reputation for energy efficiency. You must understand the physics of heat transfer to make informed procurement decisions.
Candidly, raw aluminum acts as a highly conductive metal. It transfers ambient temperatures rapidly. Heat moves naturally toward cold spaces. During winter, a solid metal frame pulls warm interior air outside. Conversely, it radiates intense summer heat directly into the air-conditioned lobby.
This phenomenon is called thermal bridging. Cheap aluminum doors transfer exterior cold directly into the building. This bridge causes massive energy loss. Furthermore, when warm interior air hits a freezing metal frame, moisture condenses immediately. This interior condensation pools on the floor. It creates slipping hazards and eventually causes toxic mold growth.
Modern engineering entirely solves the thermal bridging dilemma. Premium manufacturers split the interior and exterior aluminum profiles during fabrication. They insert rigid polyamide struts between these two metal halves.
Polyamide acts as a powerful structural insulator. It completely separates the exterior metal from the interior metal. This physical break disrupts the conductive path. Thermally broken frames drastically improve overall U-values. They stop heat transfer dead in its tracks. You eliminate interior frame condensation and significantly reduce monthly HVAC expenses.
Noise reduction directly impacts tenant retention metrics. Residents frequently break leases if they hear constant sirens, traffic, or nearby construction. You measure a door's noise-blocking ability using STC (Sound Transmission Class) and OITC (Outdoor-Indoor Transmission Class) ratings.
Glass makes up the vast majority of the door's surface area. Achieving high STC ratings requires thick, laminated, or dissimilar glass panes. Acoustic glass is exceptionally heavy. Weak frames buckle under this immense weight. The rigid nature of commercial aluminum supports massive triple-pane acoustic glazing without compromising operation. You block street noise effectively while maintaining effortless swing or slide mechanics.
A multi-family building relies heavily on its outer perimeter. Unauthorized access leads to theft, vandalism, and liability lawsuits. You must view the entrance as a unified security system, not just a slab of metal and glass.
Marketing claims about security mean nothing without independent testing. Guide your procurement team to look for specific structural testing standards. North American projects generally reference AAMA standard compliance. AAMA 1304 details strict forced-entry resistance testing.
Many high-end projects also reference European anti-burglary standards. The RC2 and RC3 (Resistance Class) ratings carry significant weight. Achieving an RC3 rating means the door assembly successfully resisted aggressive attacks using heavy crowbars and manual tools for specified durations. Specifying apartment aluminum doors meeting these strict standards guarantees a hardened perimeter.
A heavy-duty extrusion fails instantly if paired with cheap locking mechanisms. The door is only as secure as its integrated hardware.
Balcony units demand multi-point locking systems. These locks secure the frame at the top, middle, and bottom simultaneously. High-traffic lobby doors require continuous geared hinges. Standard butt hinges eventually wear out under high cycle loads. Continuous hinges distribute the massive weight evenly across the entire frame. You must also specify heavy-duty hydraulic closers. A door left slightly ajar negates all sophisticated access control systems.
Federal law dictates strict accessibility compliance. You must adhere to ADA (Americans with Disabilities Act) and Fair Housing standards. Entrances require low-profile thresholds.
ADA guidelines mandate threshold heights cannot exceed one-half inch. They must also feature beveled edges for wheelchair clearance. However, low-profile sills naturally struggle against heavy rain. Water easily blows over short barriers. You must source thermally broken, ADA-compliant thresholds engineered specifically for water penetration resistance. These advanced sills utilize hidden weep holes and internal drainage channels to manage water safely.
Procuring excellent materials solves only half the equation. Improper installation ruins even the most advanced framing systems. You must anticipate field risks and vet your installation contractors rigorously.
Wood framing forgives minor measurement errors. Installers can easily shave or plane a wooden door to fit an uneven opening. Aluminum systems offer zero forgiveness. They arrive precisely manufactured to exact dimensions.
Masonry and concrete rough openings rarely sit perfectly level. Out-of-plumb rough openings cause immense trouble. Installers must utilize precise measurement tools and laser levels. Proper shimming techniques become absolutely critical. If an installer forces a rigid metal frame into an uneven opening, the frame twists. This invisible twist prevents locks from engaging and breaks the weather seal.
The anchoring substrate must match the door's expected load. Driving screws into crumbling brick or weak subframes guarantees early failure. The sheer weight of commercial glass will rip inadequate anchors straight out of the wall.
You must also monitor galvanic corrosion actively. Galvanic corrosion occurs when aluminum physically contacts certain dissimilar metals, such as carbon steel. It also occurs when aluminum touches wet, untreated concrete. The resulting chemical reaction rapidly eats away the aluminum frame. Installers must use proper galvanic isolation. They apply specialized bituminous barrier coatings or dielectric spacer tapes to separate the aluminum from reactive substrates.
Not all fabricators maintain the same quality control standards. Use a strict shortlisting logic when evaluating potential suppliers for your multi-family project.
The operational success of apartment aluminum doors hinges on a few critical decisions. You must carefully match the extrusion grade to the specific traffic demand of each unique doorway. High-volume lobbies demand robust commercial profiles, while balconies allow for lighter residential applications. More importantly, you must insist on polyamide thermal breaks to ensure energy efficiency and prevent destructive interior condensation.
Prioritizing structural stability, appropriate finishes, and stringent security compliance protects your building investment. You reduce ongoing maintenance tickets and improve overall tenant satisfaction.
Your immediate next step requires an internal code audit. Review the specific fire, ADA, and energy codes governing your local municipality. Gather these exact specifications before requesting manufacturer quotes. This preparation ensures you procure a compliant, long-lasting entrance system tailored perfectly to your property.
A: Thermally broken frames carry a higher upfront premium than basic hollow metal steel doors. They generally price competitively alongside high-end fiberglass systems. However, standard steel conducts cold rapidly and rusts easily. The advanced polyamide struts in premium frames prevent condensation and slash HVAC energy loss. You must balance the initial purchase premium against the significant reduction in utility waste and ongoing paint maintenance.
A: Yes, contractors routinely retrofit them into historical masonry. However, older brick openings are rarely square. Installers must utilize custom aluminum panning systems. These specialized trims cover the damaged exterior masonry and create a plumb, waterproof opening. Installers must also apply galvanic isolation coatings to prevent the new metal from reacting negatively with the old, moisture-retaining brickwork.
A: The industry average lifespan for a commercial-grade aluminum frame spans 20 to 30 years or more. Aluminum naturally resists rot, warping, and severe corrosion. While the metal extrusion lasts decades, high-traffic hardware follows a much shorter lifecycle. Expect to replace continuous hinges, hydraulic closers, and heavy-duty locks every 5 to 10 years depending on your lobby's daily cycle volume.